Step into the Avondale, a beautifully crafted two-story home designed to welcome and inspire. This spacious 4-bedroom, 3.5-bath floor plan offers over 3,100 square feet of thoughtfully arranged living space that seamlessly combines function and elegance. From the moment you enter, the two-story foyer makes a grand statement, opening into a world of light and connection. The main floor flows effortlessly with a formal dining room, a well-equipped gourmet kitchen, and a cozy living room that overlooks the covered lanai. Imagine gathering with family and friends in this inviting indoor-outdoor space, ideal for both everyday relaxation and memorable get-togethers.
Closed
$1,227,375
5287 LEGACY PINES Way, Jacksonville, FL 32224
5beds
3,984sqft
Single Family Residence
Built in 2024
-- sqft lot
$1,176,300 Zestimate®
$308/sqft
$5,627 Estimated rent
Home value
$1,176,300
$1.08M - $1.27M
$5,627/mo
Zestimate® history
Owner options
List your home for rent
$5,627/mo
Rent Zestimate®
Find your next renter with Zillow Rental Manager. Plus, with online applications, you can quickly screen prospective tenants – for free.
$5,627/mo
Rent Zestimate®
Refinance and save
$8,643/mo
Est. payment
Refinancing to a lower rate could help reduce your monthly payments and save thousands over the life of the loan.
$8,643/mo
Est. payment
Explore your selling options
Work with a Zillow partner agent
Leverage their expertise and Zillow's premium Showcase listings to get your home seen by more buyers.
Get startedList with your own agent
Get your home in front of millions of buyers by listing it on Zillow.
Learn how to do itSell it yourself
Take full control of how buyers see your home on Zillow by listing For Sale by Owner (FSBO).
List your homeWhat's special
Zillow last checked:
Listing updated:
Listed by:
ALI KARGAR 386-236-4220,
ICI SELECT REALTY, INC.
Bought with:
JOE DELACRUZ, 3335504
UNITED REAL ESTATE GALLERY
Source: realMLS,MLS#: 2061837
Facts & features
Interior
Bedrooms & bathrooms
- Bedrooms: 5
- Bathrooms: 5
- Full bathrooms: 4
- 1/2 bathrooms: 1
Primary bedroom
- Level: Main
- Area: 270 Square Feet
- Dimensions: 15.00 x 18.00
Bedroom 2
- Level: Second
- Area: 144 Square Feet
- Dimensions: 12.00 x 12.00
Bedroom 3
- Level: Second
- Area: 132 Square Feet
- Dimensions: 11.00 x 12.00
Bedroom 4
- Level: Second
- Area: 168 Square Feet
- Dimensions: 14.00 x 12.00
Bedroom 5
- Level: Upper
- Area: 234 Square Feet
- Dimensions: 18.00 x 13.00
Dining room
- Level: Main
- Area: 196 Square Feet
- Dimensions: 14.00 x 14.00
Game room
- Level: Second
- Area: 280 Square Feet
- Dimensions: 14.00 x 20.00
Living room
- Level: Main
- Area: 272 Square Feet
- Dimensions: 17.00 x 16.00
Office
- Level: Main
- Area: 144 Square Feet
- Dimensions: 12.00 x 12.00
Heating
- Central
Cooling
- Central Air
Appliances
- Included: Dishwasher, Disposal, Gas Cooktop, Microwave, Tankless Water Heater
Interior area
- Total interior livable area: 3,984 sqft
Property
Parking
- Total spaces: 3
- Parking features: Attached, Garage
- Attached garage spaces: 3
Features
- Stories: 2
Details
- Parcel number: 1677402020
Construction
Type & style
- Home type: SingleFamily
- Property subtype: Single Family Residence
Condition
- New construction: Yes
- Year built: 2024
Utilities & green energy
- Sewer: Public Sewer
- Water: Public
- Utilities for property: Natural Gas Available, Sewer Available, Water Available
Community & HOA
Community
- Subdivision: Seven Pines
HOA
- Has HOA: Yes
- HOA fee: $90 annually
Location
- Region: Jacksonville
Financial & listing details
- Price per square foot: $308/sqft
- Tax assessed value: $125,000
- Annual tax amount: $6,018
- Date on market: 12/24/2024
- Listing terms: Cash,Conventional,FHA,VA Loan
Price history
| Date | Event | Price |
|---|---|---|
| 3/10/2025 | Sold | $1,227,375+903%$308/sqft |
Source:  realMLS #2061837 Report a problem realMLS #2061837 Report a problem | ||
| 12/24/2024 | Pending sale | $122,375$31/sqft |
Source: realMLS #2061837 Report a problem | ||
Public tax history
| Year | Property taxes | Tax assessment |
|---|---|---|
| 2024 | $6,018 | $125,000 |
Find assessor info on the county website
Neighborhood: 32224
Nearby homes
- $611,6003 bd3 ba2.2k sqft5523 Lumber Mill Rd, Jacksonville, FL 32224Sold

- $961,9725 bd4 ba3.5k sqft5280 Legacy Pines Way, Jacksonville, FL 32224Sold
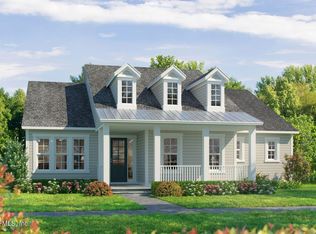
- $930,0004 bd4 ba3.1k sqft5292 Legacy Pines Way, Jacksonville, FL 32224Sold
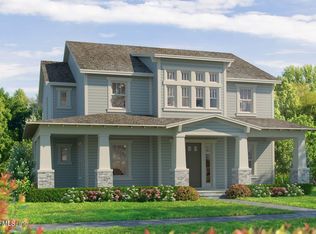
- $928,6454 bd3 ba3.4k sqft12313 Gathering Pines Rd, Jacksonville, FL 32224Sold
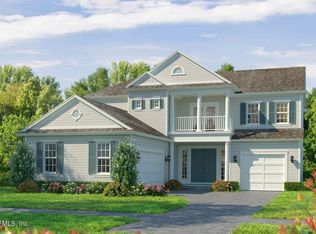
- $879,9904 bd3 ba2.6k sqft5322 Legacy Pines Way, Jacksonville, FL 32224For Sale
- $665,5283 bd2 ba2.2k sqft12057 Gathering Pines Rd, Jacksonville, FL 32224Sold
- $867,1534 bd4 ba3.2k sqft12289 Gathering Pines Rd, Jacksonville, FL 32224Sold
- $712,0003 bd3 ba2.2k sqft5339 Piney Flats Rd, Jacksonville, FL 32224Sold
Nearby schools
GreatSchools rating
- 5/10Twin Lakes Academy Elementary SchoolGrades: PK-5Distance: 2 mi
- 3/10Twin Lakes Academy Middle SchoolGrades: 6-8Distance: 2.1 mi
- 6/10Atlantic Coast High SchoolGrades: 9-12Distance: 3 mi
Get a cash offer in 3 minutes
Find out how much your home could sell for in as little as 3 minutes with a no-obligation cash offer.
Estimated market value
$1,176,300
Get a cash offer in 3 minutes
Find out how much your home could sell for in as little as 3 minutes with a no-obligation cash offer.
Estimated market value
$1,176,300
- Florida
- Duval County
- Jacksonville
- 32224
- 5287 LEGACY PINES Way
Nearby cities
Nearby neighborhoods
Nearby zip codes
Other Jacksonville Topics
