Classic Ranch with beautiful new kitchen. Hardwoods & tile throughout. 5 yr old roof. Great ground level apartment space for guests, inlaws or rental income - has 1 bed/1 bath with kitchenette, living with fireplace and huge rec room area all with 2 new mini splits. Double glass doors lead out to fenced in back yard. Main level has 4 beds/2 baths. Primary has 2 walk in closets. Walk in pantry/laundry room. Open and spacious dining/living/kitchen area with fireplace and door to back deck to look out over the amazing property with 2 acres and Whites Creek bordering the back. Flat back yard - plenty of room for kids/pets or gardening. The flood zone comes into the backyard, but not the home. Flood insurance is not required.
Closed
Street View
$550,000
5287 Lickton Pike, Goodlettsville, TN 37072
5beds
3,899sqft
Single Family Residence, Residential
Built in 1971
2.02 Acres Lot
$546,000 Zestimate®
$141/sqft
$5,039 Estimated rent
Home value
$546,000
$508,000 - $584,000
$5,039/mo
Zestimate® history
Owner options
List your home for rent
$5,039/mo
Rent Zestimate®
Find your next renter with Zillow Rental Manager. Plus, with online applications, you can quickly screen prospective tenants – for free.
$5,039/mo
Rent Zestimate®
Refinance and save
$3,284/mo
Est. payment
Refinancing to a lower rate could help reduce your monthly payments and save thousands over the life of the loan.
$3,284/mo
Est. payment
Explore your selling options
Work with a Zillow partner agent
Leverage their expertise and Zillow's premium Showcase listings to get your home seen by more buyers.
Get startedList with your own agent
Get your home in front of millions of buyers by listing it on Zillow.
Learn how to do itSell it yourself
Take full control of how buyers see your home on Zillow by listing For Sale by Owner (FSBO).
List your homeWhat's special
Huge rec room areaBeautiful new kitchenDoor to back deckDouble glass doorsLiving with fireplace
Zillow last checked:
Listing updated:
Listed by:
Larissa Lentile 615-482-4284,
Wilson Group Real Estate,
Nathan Stone 615-601-2082,
Wilson Group Real Estate
Bought with:
Natalie Cureton, 350273
Helton Real Estate Group
Source: RealTracs MLS as distributed by MLS GRID,MLS#: 2787930
Facts & features
Interior
Bedrooms & bathrooms
- Bedrooms: 5
- Bathrooms: 3
- Full bathrooms: 3
- Main level bedrooms: 4
Bedroom 1
- Features: Suite
- Level: Suite
- Area: 143 Square Feet
- Dimensions: 13x11
Bedroom 2
- Area: 154 Square Feet
- Dimensions: 14x11
Bedroom 3
- Area: 110 Square Feet
- Dimensions: 11x10
Bedroom 4
- Features: Walk-In Closet(s)
- Level: Walk-In Closet(s)
- Area: 441 Square Feet
- Dimensions: 21x21
Den
- Area: 441 Square Feet
- Dimensions: 21x21
Dining room
- Features: Formal
- Level: Formal
- Area: 187 Square Feet
- Dimensions: 17x11
Kitchen
- Features: Pantry
- Level: Pantry
- Area: 176 Square Feet
- Dimensions: 16x11
Living room
- Area: 289 Square Feet
- Dimensions: 17x17
Heating
- Central, Electric
Cooling
- Central Air, Electric
Appliances
- Included: Electric Oven, Electric Range, Dishwasher
Features
- Flooring: Concrete, Laminate, Tile
- Basement: Other
- Number of fireplaces: 2
- Fireplace features: Living Room, Wood Burning
Interior area
- Total structure area: 3,899
- Total interior livable area: 3,899 sqft
- Finished area above ground: 2,203
- Finished area below ground: 1,696
Property
Parking
- Total spaces: 2
- Parking features: Garage Faces Rear
- Attached garage spaces: 2
Features
- Levels: Two
- Stories: 1
- Patio & porch: Patio, Covered, Porch, Deck
- Fencing: Back Yard
- Waterfront features: Creek
Lot
- Size: 2.02 Acres
Details
- Parcel number: 02300007700
- Special conditions: Standard
Construction
Type & style
- Home type: SingleFamily
- Architectural style: Ranch
- Property subtype: Single Family Residence, Residential
Materials
- Brick
- Roof: Asphalt
Condition
- New construction: No
- Year built: 1971
Utilities & green energy
- Sewer: Septic Tank
- Water: Public
- Utilities for property: Electricity Available, Water Available
Community & HOA
Community
- Subdivision: None
HOA
- Has HOA: No
Location
- Region: Goodlettsville
Financial & listing details
- Price per square foot: $141/sqft
- Tax assessed value: $517,300
- Annual tax amount: $2,655
- Date on market: 2/6/2025
- Electric utility on property: Yes
Price history
| Date | Event | Price |
|---|---|---|
| 3/17/2025 | Sold | $550,000$141/sqft |
Source:  RealTracs MLS as distributed by MLS GRID #2787930 Report a problem RealTracs MLS as distributed by MLS GRID #2787930 Report a problem | ||
| 2/9/2025 | Contingent | $550,000$141/sqft |
Source: RealTracs MLS as distributed by MLS GRID #2787930 Report a problem | ||
| 2/6/2025 | Listed for sale | $550,000+66.2%$141/sqft |
Source: RealTracs MLS as distributed by MLS GRID #2787930 Report a problem | ||
| 10/25/2017 | Sold | $331,000+1.9%$85/sqft |
Source: RealTracs MLS as distributed by MLS GRID #1866148 Report a problem | ||
| 9/23/2017 | Listed for sale | $324,900+80.5%$83/sqft |
Source: Benchmark Realty, LLC #1866148 Report a problem | ||
| 11/12/2013 | Sold | $180,000-9.8%$46/sqft |
Source: Public Record Report a problem | ||
| 10/22/2013 | Pending sale | $199,500$51/sqft |
Source: CENTURY 21 Premier #1456105 Report a problem | ||
| 9/7/2013 | Price change | $199,500-4.8%$51/sqft |
Source: CENTURY 21 Premier #1456105 Report a problem | ||
| 8/17/2013 | Price change | $209,500-1.1%$54/sqft |
Source: CENTURY 21 Premier #1456105 Report a problem | ||
| 8/7/2013 | Pending sale | $211,900$54/sqft |
Source: CENTURY 21 Premier #1456105 Report a problem | ||
| 7/3/2013 | Price change | $211,900-1.4%$54/sqft |
Source: CENTURY 21 Premier #1456105 Report a problem | ||
| 6/4/2013 | Listed for sale | $214,900$55/sqft |
Source: CENTURY 21 Premier #1456105 Report a problem | ||
Public tax history
| Year | Property taxes | Tax assessment |
|---|---|---|
| 2025 | $3,598 +35.5% | $129,325 +42.3% |
| 2024 | $2,655 | $90,875 |
| 2023 | $2,655 | $90,875 |
| 2022 | $2,655 -1% | $90,875 |
| 2021 | $2,684 -10.4% | $90,875 +14.9% |
| 2020 | $2,995 +37.5% | $79,075 |
| 2019 | $2,179 | $79,075 |
| 2018 | $2,179 | $79,075 +26.6% |
| 2017 | $2,179 | $62,450 +15.9% |
| 2016 | -- | $53,900 |
| 2015 | $2,115 | $53,900 |
| 2014 | $2,115 | $53,900 |
| 2013 | -- | $53,900 +2.6% |
| 2012 | -- | $52,525 |
| 2011 | -- | $52,525 |
| 2010 | -- | $52,525 |
| 2009 | -- | $52,525 +5.1% |
| 2008 | -- | $49,975 |
| 2007 | -- | $49,975 |
| 2006 | -- | -- |
| 2005 | -- | -- |
| 2004 | -- | -- |
| 2003 | -- | -- |
| 2002 | -- | -- |
| 2001 | -- | -- |
| 2000 | -- | -- |
Find assessor info on the county website
Neighborhood: 37072
Nearby homes
- $682,4003 bd3 ba2.7k sqft5281 Lickton Pike, Goodlettsville, TN 37072Off Market
- $351,3002 bd1 ba1.2k sqft5282 Lickton Pike, Goodlettsville, TN 37072Off Market
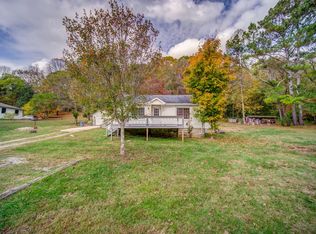
- $1,401,2004 bd3 ba5.4k sqft5278 Lickton Pike, Goodlettsville, TN 37072Off Market
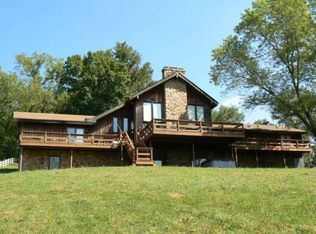
- $552,1004 bd2 ba2.2k sqft5276 Lickton Pike, Goodlettsville, TN 37072Off Market

- $805,0003 bd5 ba4k sqft5273 Lickton Pike, Goodlettsville, TN 37072Sold
- $570,0003 bd2 ba2.1k sqft5253 Lickton Pike, Goodlettsville, TN 37072Off Market
- $537,7003 bd1 ba3k sqft5321 Lickton Pike, Goodlettsville, TN 37072Off Market
- $335,3002 bd1 ba1.2k sqft5256 Lickton Pike, Goodlettsville, TN 37072Off Market
Nearby schools
GreatSchools rating
- 7/10Joelton Elementary SchoolGrades: PK-5Distance: 3.9 mi
- 4/10Haynes MiddleGrades: 6-8Distance: 7.3 mi
- 4/10Whites Creek Comp High SchoolGrades: 9-12Distance: 2.8 mi
Schools provided by the listing agent
- Elementary: Joelton Elementary
- Middle: Haynes Middle
- High: Whites Creek High
Source: RealTracs MLS as distributed by MLS GRID. This data may not be complete. We recommend contacting the local school district to confirm school assignments for this home.
Get a cash offer in 3 minutes
Find out how much your home could sell for in as little as 3 minutes with a no-obligation cash offer.
Estimated market value
$546,000
Get a cash offer in 3 minutes
Find out how much your home could sell for in as little as 3 minutes with a no-obligation cash offer.
Estimated market value
$546,000
- Tennessee
- Davidson County
- Nashville
- 37072
- 5287 Lickton Pike