Skip main navigation
Pending
  • Price cut: $50K (5/18)
    $1,150,000

    5287 N Kashong Point, Geneva, NY 14456

    4beds
    2,366sqft
    Loading
    Single Family Residence
    Built in 1981
    0.44 Acres Lot
    $-- Zestimate®
    $486/sqft
    $-- HOA

    What's special

    Lakefront retreatPrivate natural havenSpacious primary suiteBright dining spaceThoughtful updates throughoutOutdoor showerGenerous kitchen
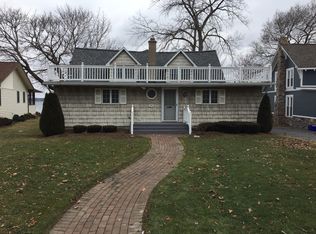
    Welcome to a truly special lakefront retreat in the charming and close-knit Kashong community, where traditions run deep and neighbors become lifelong friends. Known for its timeless appeal and gatherings like the beloved Labor Day Olympics, Kashong offers a lifestyle that is both relaxed and richly connected. Set on 146 feet of easily accessible lake frontage, this eclectic home provides the rare opportunity to enjoy waterfront living without steep terrain, making lake days effortless and enjoyable. Surrounded by beautifully established perennial gardens, the property is a private natural haven featuring weeping cherry trees, redbuds, and graceful willows. A gentle stream flows into the lake, often attracting blue herons and enhancing the peaceful setting. Enjoy evenings in the hot tub overlooking the water, rinse off after a day on the lake in the outdoor shower, and entertain on the expansive, newly built front decks. The private Lit dock with covered, fully functional boat lift includes electric and lighting, for added convenience. Inside, the home offers a warm and inviting atmosphere with thoughtful updates throughout. The kitchen is equipped with two year old stainless steel appliances, highlighted by a striking Aga stove and hood imported from the UK. A cozy pass through gas fireplace connects the living spaces, while energy efficient mini split systems provide year round comfort.The main level includes a large living area, bright dining space, generous kitchen, full bathroom, and a comfortable guest bedroom with deck access. A utility room offers on-demand hot water along with a newer washer and dryer. Upstairs, the spacious primary suite features an en suite bath with a soaking tub, heated towel rack, and a private deck, perfect for enjoying quiet mornings overlooking the lake. Bonus structure on the property with a wood stove offers great flexibility; ideal for a studio, workshop, guest space, or potential rental with the right vision. Residents of Kashong enjoy access to a shared pavilion for gatherings, a clay tennis court, and a playground ideal for visiting family. More than a home, it’s a place where memories are made for generations.
    101 days
    |
    114
    |
    3
    |

    Zillow last checked:

    Listing updated:

    Listed by:

    Warren Real Estate of Ithaca Inc. 607-257-0666,

    Jill Burlington 607-592-0474

    Source: NYSAMLSs,MLS#: R1668743MLS LogoOriginating MLS: Ithaca Board of Realtors

      Facts & features

      Interior

      Bedrooms & bathrooms
      • Bedrooms: 4
      • Bathrooms: 2
      • Full bathrooms: 2
      • Main level bathrooms: 1
      • Main level bedrooms: 1
      Bedroom 1
      • Level: First
      Bedroom 2
      • Level: Second
      Bedroom 3
      • Level: Second
      Bedroom 4
      • Level: Third
      Dining room
      • Level: Lower
      Great room
      • Level: Lower
      Kitchen
      • Level: Lower
      Laundry
      • Level: Lower
      Storage room
      • Level: First
      Heating
      • Ductless, Electric, Gas, Heat Pump, Hot Water
      Cooling
      • Ductless, Heat Pump
      Appliances
      • Included: Convection Oven, Dryer, Dishwasher, Exhaust Fan, Gas Cooktop, Microwave, Range, Refrigerator, Range Hood, Tankless Water Heater, Washer
      • Laundry: Main Level
      Features
      • Ceiling Fan(s), Cathedral Ceiling(s), Entrance Foyer, Eat-in Kitchen, Hot Tub/Spa, Living/Dining Room, Sliding Glass Door(s), Skylights, Walk-In Pantry, Natural Woodwork, Loft, Bath in Primary Bedroom
      • Flooring: Ceramic Tile, Hardwood, Laminate, Varies
      • Doors: Sliding Doors
      • Windows: Skylight(s)
      • Basement: Crawl Space,Dirt Floor
      • Number of fireplaces: 2
      Interior area
      • Total structure area: 2,366
      • Total interior livable area: 2,366 sqft
      Video & virtual tour

      Property

      Parking
      • Total spaces: 1
      • Parking features: Attached, Electricity, Garage, Heated Garage, Garage Door Opener
      • Attached garage spaces: 1
      Accessibility
      • Accessibility features: Accessible Doors
      Features
      • Levels: Two
      • Stories: 2
      • Patio & porch: Deck
      • Exterior features: Awning(s), Deck, Dock, Gravel Driveway, Hot Tub/Spa, See Remarks
      • Has spa: Yes
      • Spa features: Hot Tub
      • Has view: Yes
      • View description: Water
      • Has water view: Yes
      • Water view: Water
      • Waterfront features: Beach Access, Dock Access, Lake, Other, See Remarks
      • Body of water: Seneca Lake
      • Frontage length: 148
      Lot
      • Size: 0.44 Acres
      • Dimensions: 26 x 235
      • Features: Flood Zone, Rectangular, Rectangular Lot
      Details
      • Additional structures: Shed(s), Storage
      • Parcel number: 3230001610200001007110
      • Special conditions: Standard

      Construction

      Type & style
      • Home type: SingleFamily
      • Architectural style: Two Story
      • Property subtype: Single Family Residence
      Materials
      • Frame
      • Foundation: Other, See Remarks, Stone
      • Roof: Metal
      Condition
      • Resale
      • Year built: 1981

      Utilities & green energy

      • Electric: Fuses
      • Sewer: Septic Tank
      • Water: Connected, Public
      • Utilities for property: Cable Available, Electricity Connected, Water Connected

      Community & HOA

      HOA
      • Amenities included: Tennis Court(s)
      Location
      • Region: Geneva

      Financial & listing details

      • Price per square foot: $486/sqft
      • Tax assessed value: $643,900
      • Annual tax amount: $14,946
      • Date on market: 4/10/2026
      • Cumulative days on market: 54 days
      • Listing terms: Cash,Conventional,FHA

        Estimated market value

        Not available

        Estimated sales range

        Not available

        Not available

        Price history

        DateEventPrice
        7/10/2026Pending sale$1,150,000$486/sqft
        Source: NYSAMLSs #R1668743 Report a problem
        5/27/2026Contingent$1,150,000$486/sqft
        Source: NYSAMLSs #R1668743 Report a problem
        5/18/2026Price change$1,150,000-4.2%$486/sqft
        Source: NYSAMLSs #R1668743 Report a problem
        4/10/2026Listed for sale$1,200,000$507/sqft
        Source: NYSAMLSs #R1668743 Report a problem

        Public tax history

        Tax history is unavailable.

        Monthly payment

        Estimated monthly payment$1,822
        All calculations are estimates and provided by Zillow, Inc. for informational purposes only. Actual amounts may vary.
        HOA fees may include property taxes on listings classified as Co-Ops. Contact the listing agent and/or owner for fee details.
        Mortgage interest rates are dependent on a number of factors, including credit score, down payment, and repayment length. Interest rate data provided by Zillow Group Marketplace, Inc. as of 1/1/1970 from various mortgage lenders with which we have lead or other similar arrangements; the Estimated Payment is an average of those rates.
        See how much you could borrow to make a competitive offer.

        Climate risks

        Neighborhood: 14456

        Getting around

        4 / 100
        Car-Dependent
        36 / 100
        Somewhat Bikeable

        Nearby schools

        GreatSchools rating
        Schools provided by the listing agent
        • District: Geneva

        Source: NYSAMLSs. This data may not be complete. We recommend contacting the local school district to confirm school assignments for this home.

        A local agent can set up tours, give advice and negotiate with sellers.

        Browse local experts

        Similar homes