OPEN HOUSE SUNDAY 8/9 11:30-12:30! Welcome home to this beautifully maintained townhome featuring a highly desirable open and spacious floor plan in a quiet cul-de-sac-like location with no through traffic and NO HOA! Step inside to soaring vaulted ceilings in the living room that create an inviting, light-filled space perfect for relaxing or entertaining. Brand-new carpet and pad throughout provide a fresh, move-in-ready feel. The spacious primary suite offers vaulted ceilings, a large walk-in closet, and a private en-suite bathroom, creating the perfect retreat. The kitchen offers plenty of workspace and storage, and all appliances are included—including the refrigerator—making your move even easier. Enjoy outdoor living on the newer deck overlooking peaceful greenspace with updated landscaping, providing a private setting to unwind or entertain. The home also includes a sprinkler system, which is being sold as-is, as the seller does not know its current operating condition. Conveniently located near parks, scenic walking trails, shopping, and restaurants, this home also falls within the sought-after Mountainside High School district. With its spacious layout, vaulted ceilings, quiet location, newer deck, and no HOA, this townhome offers an exceptional combination of comfort, convenience, and value.
Sold
$389,000
5287 SW 155th Ter, Beaverton, OR 97007
3beds
1,478sqft
Residential, Townhouse
Built in 2002
2,613 Square Feet Lot
$388,600 Zestimate®
$263/sqft
$2,557 Estimated rent
Home value
$388,600
$369,000 - $408,000
$2,557/mo
Zestimate® history
Owner options
List your home for rent
$2,557/mo
Rent Zestimate®
Find your next renter with Zillow Rental Manager. Plus, with online applications, you can quickly screen prospective tenants – for free.
$2,557/mo
Rent Zestimate®
Refinance and save
$2,534/mo
Est. payment
Refinancing to a lower rate could help reduce your monthly payments and save thousands over the life of the loan.
$2,534/mo
Est. payment
Explore your selling options
Work with a Zillow partner agent
Leverage their expertise and Zillow's premium Showcase listings to get your home seen by more buyers.
Get startedList with your own agent
Get your home in front of millions of buyers by listing it on Zillow.
Learn how to do itSell it yourself
Take full control of how buyers see your home on Zillow by listing For Sale by Owner (FSBO).
List your homeWhat's special
Large walk-in closetPrivate en-suite bathroomSpacious primary suiteSprinkler systemInviting light-filled space
Zillow last checked:
Listing updated:
Listed by:
Gary Potts 503-753-6136,
John L. Scott
Bought with:
Sherry Langkait, 201224842
Opt
Source: RMLS (OR),MLS#: 158871285
Facts & features
Interior
Bedrooms & bathrooms
- Bedrooms: 3
- Bathrooms: 2
- Full bathrooms: 2
- Main level bathrooms: 1
Rooms
- Room types: Laundry, Entry, Bedroom 2, Bedroom 3, Dining Room, Family Room, Kitchen, Living Room, Primary Bedroom
Primary bedroom
- Features: Ensuite, Suite, Vaulted Ceiling, Vinyl Floor, Walkin Closet, Wallto Wall Carpet
- Level: Upper
Bedroom 2
- Features: Closet, Wallto Wall Carpet
- Level: Main
Bedroom 3
- Features: Closet, Wallto Wall Carpet
- Level: Main
Dining room
- Features: Great Room, Wallto Wall Carpet
- Level: Upper
Kitchen
- Features: Dishwasher, Microwave, Builtin Oven, Free Standing Refrigerator, Vinyl Floor
- Level: Upper
Living room
- Features: Deck, Sliding Doors, Updated Remodeled, Vaulted Ceiling, Wallto Wall Carpet
- Level: Upper
Heating
- Forced Air
Cooling
- Central Air
Appliances
- Included: Built In Oven, Dishwasher, Disposal, Free-Standing Refrigerator, Microwave, Plumbed For Ice Maker, Washer/Dryer
- Laundry: Laundry Room
Features
- High Ceilings, Vaulted Ceiling(s), Closet, Great Room, Updated Remodeled, Suite, Walk-In Closet(s)
- Flooring: Vinyl, Wall to Wall Carpet
- Doors: Sliding Doors
Interior area
- Total structure area: 1,478
- Total interior livable area: 1,478 sqft
Property
Parking
- Total spaces: 1
- Parking features: Driveway, Attached, Oversized
- Attached garage spaces: 1
- Has uncovered spaces: Yes
Features
- Levels: Two
- Stories: 2
- Patio & porch: Deck
- Exterior features: Yard
- Fencing: Fenced
- Has view: Yes
- View description: Park/Greenbelt, Trees/Woods
Lot
- Size: 2,613 Square Feet
- Features: Cul-De-Sac, Level, Private, SqFt 0K to 2999
Details
- Parcel number: R2110840
Construction
Type & style
- Home type: Townhouse
- Property subtype: Residential, Townhouse
- Attached to another structure: Yes
Materials
- Cement Siding, Lap Siding
- Roof: Composition
Condition
- Resale,Updated/Remodeled
- New construction: No
- Year built: 2002
Utilities & green energy
- Gas: Gas
- Sewer: Public Sewer
- Water: Public
Community & HOA
HOA
- Has HOA: No
Location
- Region: Beaverton
Financial & listing details
- Price per square foot: $263/sqft
- Tax assessed value: $444,430
- Annual tax amount: $4,208
- Date on market: 8/7/2026
- Cumulative days on market: 3 days
- Listing terms: Cash,Conventional
- Road surface type: Paved
Price history
| Date | Event | Price |
|---|---|---|
| 9/4/2026 | Sold | $389,000$263/sqft |
Source:  RMLS (OR) #158871285 Report a problem RMLS (OR) #158871285 Report a problem | ||
| 8/11/2026 | Pending sale | $389,000$263/sqft |
Source: RMLS (OR) #158871285 Report a problem | ||
| 8/7/2026 | Listed for sale | $389,000+159.3%$263/sqft |
Source: RMLS (OR) #158871285 Report a problem | ||
| 8/30/2002 | Sold | $150,000$101/sqft |
Source: Public Record Report a problem | ||
Public tax history
| Year | Property taxes | Tax assessment |
|---|---|---|
| 2025 | $4,209 +4.4% | $222,700 +3% |
| 2024 | $4,033 +6.5% | $216,220 +3% |
| 2023 | $3,787 +3.3% | $209,930 +3% |
| 2022 | $3,665 +3.7% | $203,820 |
| 2021 | $3,533 +3.1% | -- |
| 2020 | $3,426 +3.4% | $192,130 +3% |
| 2019 | $3,314 +3.4% | $186,540 |
| 2018 | $3,206 | $186,540 +6.1% |
| 2017 | $3,206 +7.6% | $175,840 +3% |
| 2016 | $2,980 | $170,720 +3% |
| 2015 | $2,980 +4% | $165,750 +3% |
| 2014 | $2,865 +7.6% | $160,930 +3% |
| 2013 | $2,664 +8.7% | $156,250 +3% |
| 2012 | $2,451 +2.8% | $151,700 -16.9% |
| 2011 | $2,385 +2.6% | $182,620 -8.4% |
| 2010 | $2,325 +2.1% | $199,440 +4% |
| 2009 | $2,277 +8.4% | $191,780 -8.9% |
| 2008 | $2,100 +2.5% | $210,620 -3.5% |
| 2007 | $2,049 +11.6% | $218,270 +8.1% |
| 2006 | $1,836 -9.8% | $201,900 +25.2% |
| 2005 | $2,034 +10.8% | $161,230 +3.8% |
| 2004 | $1,835 -6.5% | $155,400 +0.1% |
| 2003 | $1,964 +449.9% | $155,280 +343.7% |
| 2002 | $357 | $35,000 |
Find assessor info on the county website
Neighborhood: 97007
Nearby homes
- $424,9003 bd2 ba1.5k sqft15493 SW Bygones Ct, Beaverton, OR 97007Off Market
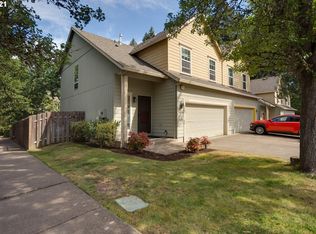
- $419,1003 bd2 ba1.4k sqft5259 SW 155th Ter, Beaverton, OR 97007Off Market
- $402,5003 bd2 ba1.4k sqft5273 SW 155th Ter, Beaverton, OR 97007Off Market

- $393,2003 bd2 ba1.4k sqft5245 SW 155th Ter, Beaverton, OR 97007Off Market
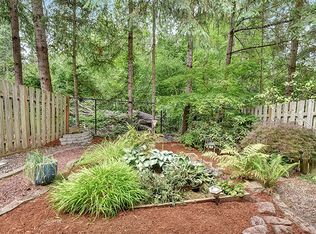
- $398,4003 bd2 ba1.4k sqft5231 SW 155th Ter, Beaverton, OR 97007Off Market
- $421,4003 bd2 ba1.5k sqft5301 SW 155th Ter, Beaverton, OR 97007Off Market
- $417,4003 bd2 ba1.4k sqft15481 SW Bygones Ct, Beaverton, OR 97007Off Market
- $419,5003 bd2 ba1.4k sqft15498 SW Kirby Ln, Beaverton, OR 97007Off Market
Nearby schools
GreatSchools rating
- 9/10Chehalem Elementary SchoolGrades: PK-5Distance: 0.4 mi
- 3/10Mountain View Middle SchoolGrades: 6-8Distance: 1 mi
- 8/10Mountainside High SchoolGrades: 9-12Distance: 3.8 mi
Schools provided by the listing agent
- Elementary: Chehalem
- Middle: Mountain View
- High: Mountainside
Source: RMLS (OR). This data may not be complete. We recommend contacting the local school district to confirm school assignments for this home.
Get a cash offer in 3 minutes
Find out how much your home could sell for in as little as 3 minutes with a no-obligation cash offer.
Estimated market value
$388,600
Get a cash offer in 3 minutes
Find out how much your home could sell for in as little as 3 minutes with a no-obligation cash offer.
Estimated market value
$388,600
- Oregon
- Washington County
- Beaverton
- 97007
- 5287 SW 155th Ter
