Skip main navigation
For sale
  • $375,000

    5287 TOP RIDGE LN, Schertz, TX 78108

    4beds
    2,881sqft
    : 
    $2,663/mo
    Get pre-qualified
    Single Family Residence
    Built in 2017
    7,840 Square Feet Lot
    $370,600 Zestimate®
    $130/sqft
    $39/mo HOA

    What's special

    Dedicated home officeAbundant natural lightGenerous walk-in closetOpen island kitchenLinen storageDownstairs primary suitePrivate main-level primary suite
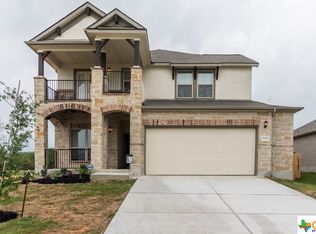
    MORE SPACE. MORE PRIVACY. A BETTER LOCATION. Welcome to 5287 Top Ridge, a move-in-ready Cypress Point home offering 4 bedrooms, 3.5 baths and nearly 2,900 square feet, along with the features buyers are searching for: a downstairs primary suite, dedicated home office, upstairs game/flex room and no current rear neighbors. The heart of the home features an open island kitchen and a dramatic family room with soaring two-story ceilings and abundant natural light, creating a spacious setting for everyday living and entertaining. The private main-level primary suite offers a large bath with soaking tub, generous walk-in closet and linen storage, while three additional bedrooms and flexible living space are located upstairs. Outside, the backyard backs to currently undeveloped land, providing an open feel and added privacy with no homes directly behind the property. Conveniently located near I-35, the home provides easy access to Schertz, Cibolo, New Braunfels, San Antonio, major area employers and JBSA-Randolph. Enjoy the space of a larger home without the construction wait in an established, move-in-ready neighborhood.
    4 days
    171
    15

    Likely to sell faster than

    Zillow last checked:

    Listing updated:

    Listed by:

    Jennifer Canada TREC #704468 (360) 910-1070,

    Coldwell Banker D'Ann Harper

    Source: LERA MLS,MLS#: 2008782MLS Logo

      Facts & features

      Interior

      Bedrooms & bathrooms
      • Bedrooms: 4
      • Bathrooms: 4
      • Full bathrooms: 3
      • 1/2 bathrooms: 1
      Primary bedroom
      • Features: Walk-In Closet(s), Ceiling Fan(s), Full Bath
      • Area: 238
      • Dimensions: 17 x 14
      Bedroom 2
      • Area: 180
      • Dimensions: 12 x 15
      Bedroom 3
      • Area: 132
      • Dimensions: 12 x 11
      Bedroom 4
      • Area: 132
      • Dimensions: 12 x 11
      Primary bathroom
      • Features: Tub/Shower Separate, Double Vanity
      • Area: 120
      • Dimensions: 12 x 10
      Dining room
      • Area: 144
      • Dimensions: 18 x 8
      Kitchen
      • Area: 198
      • Dimensions: 18 x 11
      Living room
      • Area: 460
      • Dimensions: 23 x 20
      Office
      • Area: 130
      • Dimensions: 13 x 10
      Heating
      • Central, Electric
      Cooling
      • Central Air
      Appliances
      • Included: Built-In Oven, Microwave, Disposal, Dishwasher, Plumbed For Ice Maker, Electric Water Heater
      • Laundry: Washer Hookup, Dryer Connection
      Features
      • Two Living Area, Liv/Din Combo, Eat-in Kitchen, Kitchen Island, Pantry, Study/Library, Game Room, Utility Room Inside, High Ceilings, Open Floorplan, High Speed Internet, Walk-In Closet(s), Master Downstairs, Ceiling Fan(s)
      • Flooring: Carpet, Vinyl
      • Windows: Window Coverings
      • Has basement: No
      • Has fireplace: No
      • Fireplace features: Not Applicable
      Interior area
      • Total interior livable area: 2,881 sqft
      Video & virtual tour

      Property

      Parking
      • Total spaces: 2
      • Parking features: Two Car Garage, Attached
      • Attached garage spaces: 2
      Features
      • Levels: Two
      • Stories: 2
      • Pool features: None
      Lot
      • Size: 7,840 Square Feet
      • Features: Curbs, Street Gutters, Sidewalks
      Details
      • Parcel number: 1G0727301300800000

      Construction

      Type & style
      • Home type: SingleFamily
      • Property subtype: Single Family Residence
      Materials
      • Brick, 4 Sides Masonry
      • Foundation: Slab
      • Roof: Composition
      Condition
      • Pre-Owned
      • New construction: No
      • Year built: 2017
      Details
      • Builder name: Armadillo

      Utilities & green energy

      • Sewer: Sewer System
      • Water: Water System
      • Utilities for property: Cable Available

      Community & HOA

      Community
      • Features: Playground
      • Subdivision: Cypress Point
      HOA
      • Has HOA: Yes
      • HOA fee: $462 annually
      • HOA name: CYPRESS POINT HOA
      Location
      • Region: Schertz

      Financial & listing details

      • Price per square foot: $130/sqft
      • Tax assessed value: $368,637
      • Annual tax amount: $7,912
      • Price range: $375K - $375K
      • Date on market: 8/27/2026
      • Cumulative days on market: 6 days
      • Listing terms: Conventional,FHA,VA Loan,Cash
      • Road surface type: Paved

        Estimated market value

        $370,600

        $352,000 - $389,000

        $2,475/mo

        Price history

        DateEventPrice
        8/27/2026Listed for sale$375,000+10.3%$130/sqft
        Source: LERA MLS #2008782 Report a problem
        11/12/2020Sold--
        Source: LERA MLS #1491217 Report a problem
        10/24/2020Pending sale$340,000$118/sqft
        Source: Kimberly Howell Properties #1491217 Report a problem
        9/26/2020Listed for sale$340,000$118/sqft
        Source: Kimberly Howell Properties #1485834 Report a problem
        10/6/2017Sold--
        Source: Central Texas MLS #318221 Report a problem

        Public tax history

        YearProperty taxesTax assessment
        2025$5,549 -17.9%$368,637 -9.4%
        2024$6,758 -3.1%$407,083 -2.4%
        2023$6,970 -8.9%$416,885 +10%
        2022$7,651 +3%$378,986 +10%
        2021$7,429 +3.6%$344,533 +5.5%
        2020$7,167 $326,701 +5.4%
        2019-- $310,099 +3.1%
        2018$6,788 +1980.7%$300,905 +2077.6%
        2017$326 $13,818
        Find assessor info on the county website

        Monthly payment

        Est. payment

        Payment breakdown

        Explore the cost of this home by adjusting the details. Changes won't be saved.
        All calculations are estimates and provided by Zillow, Inc. for informational purposes only. Actual amounts may vary.
        HOA fees may include property taxes on listings classified as Co-Ops. Contact the listing agent and/or owner for fee details.
        See how much you could borrow to make a competitive offer.

        Climate risks

        Neighborhood: 78108

        Getting around

        0 / 100
        Car-Dependent
        23 / 100
        Somewhat Bikeable

        Nearby schools

        GreatSchools rating
        Schools provided by the listing agent
        • District: Schertz-Cibolo-Universal City Isd

        Source: LERA MLS. This data may not be complete. We recommend contacting the local school district to confirm school assignments for this home.

        A local agent can set up tours, give advice and negotiate with sellers.

        Browse local experts