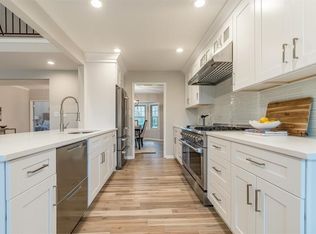
Updated to Perfection—Classic Elegance Meets Modern Comfort! Welcome to this stately three-level, all-brick residence set on an impeccably maintained corner lot with freshly landscaped grounds. From the moment you arrive, the home’s timeless curb appeal and pristine presentation set the tone for what lies within. Step inside to discover a beautifully updated interior designed for both everyday living and gracious entertaining. The formal dining room accommodates up to twelve guests, while the home offers a spacious living room in addition to a cozy fire-side family room with the convenience of a wet bar. The kitchen was redesigned to encourage gathering with family and friends. Enjoy hanging out around the over-sized quartz and white oak island while using your brand-new stainless appliances. The home also boasts a light-filled sunroom with vaulted ceilings and picture windows that bring the gorgeous fall foliage from the private backyard in--an ideal spot to savor your morning coffee or unwind at day's end. The main-level bedroom suite, perfect as an optional primary on main, offers a private retreat complete with a generous walk-in closet and a stunning bathroom with double sinks and walk-in shower. Upstairs, you’ll find equally impressive accommodations, including a stunning primary suite featuring a Calcutta gold marble bath with white oak cabinetry and quartz countertops. The two additional bedrooms are spacious and share a beautifully appointed bath with double sinks—perfect for family or guests. The newly redesigned daylight terrace level offers a brand new full guest bath and guest bedroom in addition to TWO large common areas and has access to the walk-out backyard and newly finished covered stone patio—ready to host your next game night or BBQ. Thoughtful updates, classic brick construction, and flexible living spaces come together to create a home that’s truly move-in ready, and perfect for multi-generational living. Designer lighting, vibrant wallpapers, new cabinetry and hardwoods throughout are some of the updates you will appreciate, but don't miss the many other costly updates that have also been done such as new windows, updated electrical, all new plumbing and more. An added bonus—this property features a grandfathered private well for landscape irrigation, helping to keep your grounds lush while lowering utility costs. Ideally located close to shopping, dining, and everyday conveniences, this exceptional home delivers a rare combination of sophistication, comfort, and practicality—all in one remarkable address.
Closed
$1,205,000
5287 Vernon Lake Dr, Atlanta, GA 30338
5beds
--sqft
Single Family Residence, Residential
Built in 1970
0.58 Acres Lot
$1,174,100 Zestimate®
$--/sqft
$5,693 Estimated rent
Home value
$1,174,100
$1.06M - $1.30M
$5,693/mo
Zestimate® history
Owner options
List your home for rent
$5,693/mo
Rent Zestimate®
Find your next renter with Zillow Rental Manager. Plus, with online applications, you can quickly screen prospective tenants – for free.
$5,693/mo
Rent Zestimate®
Refinance and save
$6,078/mo
Est. payment
Refinancing to a lower rate could help reduce your monthly payments and save thousands over the life of the loan.
$6,078/mo
Est. payment
Explore your selling options
Work with a Zillow partner agent
Leverage their expertise and Zillow's premium Showcase listings to get your home seen by more buyers.
Get startedList with your own agent
Get your home in front of millions of buyers by listing it on Zillow.
Learn how to do itSell it yourself
Take full control of how buyers see your home on Zillow by listing For Sale by Owner (FSBO).
List your homeWhat's special
Zillow last checked:
Listing updated:
Listed by:
Chrissy Neumann,
Ansley Real Estate | Christie's International Real Estate 404-925-5335,
David Neumann,
Ansley Real Estate | Christie's International Real Estate
Bought with:
Rhianna Shemper, 263508
Coldwell Banker Realty
Source: FMLS GA,MLS#: 7678331
Facts & features
Interior
Bedrooms & bathrooms
- Bedrooms: 5
- Bathrooms: 5
- Full bathrooms: 4
- 1/2 bathrooms: 1
- Main level bathrooms: 1
- Main level bedrooms: 1
Rooms
- Room types: Basement, Den, Family Room, Laundry, Sun Room
Primary bedroom
- Features: Master on Main, Oversized Master
- Level: Master on Main, Oversized Master
Bedroom
- Features: Master on Main, Oversized Master
Primary bathroom
- Features: Double Vanity, Shower Only
Dining room
- Features: Seats 12+, Separate Dining Room
Kitchen
- Features: Breakfast Bar, Cabinets White, Eat-in Kitchen, Kitchen Island, Stone Counters
Heating
- Central
Cooling
- Ceiling Fan(s), Central Air
Appliances
- Included: Dishwasher, Gas Range, Gas Water Heater, Microwave, Range Hood, Refrigerator, Other
- Laundry: Main Level
Features
- Beamed Ceilings, Bookcases, Crown Molding, Double Vanity, Entrance Foyer 2 Story, High Ceilings 9 ft Main, Recessed Lighting, Vaulted Ceiling(s), Walk-In Closet(s), Other
- Flooring: Hardwood, Luxury Vinyl, Marble
- Windows: Insulated Windows
- Basement: Daylight,Exterior Entry,Finished,Finished Bath,Interior Entry,Walk-Out Access
- Number of fireplaces: 1
- Fireplace features: Gas Log
- Common walls with other units/homes: No Common Walls
Interior area
- Total structure area: 0
Property
Parking
- Total spaces: 2
- Parking features: Attached, Driveway, Garage, Garage Door Opener, Garage Faces Side
- Attached garage spaces: 2
- Has uncovered spaces: Yes
Accessibility
- Accessibility features: None
Features
- Levels: Three Or More
- Patio & porch: Enclosed
- Exterior features: Private Yard, Rear Stairs, Other
- Pool features: None
- Spa features: None
- Fencing: None
- Has view: Yes
- View description: Neighborhood
- Waterfront features: None
- Body of water: None
Lot
- Size: 0.58 Acres
- Dimensions: 230 x 134
- Features: Back Yard, Corner Lot, Front Yard, Private
Details
- Additional structures: None
- Parcel number: 18 374 06 001
- Other equipment: None
- Horse amenities: None
Construction
Type & style
- Home type: SingleFamily
- Architectural style: Traditional
- Property subtype: Single Family Residence, Residential
Materials
- Brick 4 Sides
- Foundation: Brick/Mortar
- Roof: Composition
Condition
- Updated/Remodeled
- New construction: No
- Year built: 1970
Utilities & green energy
- Electric: 110 Volts, 220 Volts in Laundry
- Sewer: Public Sewer
- Water: Public
- Utilities for property: Cable Available, Electricity Available, Phone Available, Sewer Available, Water Available
Green energy
- Energy efficient items: None
- Energy generation: None
Community & HOA
Community
- Features: Other
- Security: Smoke Detector(s)
- Subdivision: Dunwoody Club Forest
HOA
- Has HOA: No
Location
- Region: Atlanta
Financial & listing details
- Tax assessed value: $798,400
- Annual tax amount: $1,593
- Date on market: 11/8/2025
- Cumulative days on market: 31 days
- Electric utility on property: Yes
- Road surface type: Paved
Price history
| Date | Event | Price |
|---|---|---|
| 12/19/2025 | Sold | $1,205,000+0.4% |
Source:  FMLS GA #7678331 Report a problem FMLS GA #7678331 Report a problem | ||
| 12/13/2025 | Pending sale | $1,200,000 |
Source: FMLS GA #7678331 Report a problem | ||
| 11/8/2025 | Listed for sale | $1,200,000+62.2% |
Source: FMLS GA #7678331 Report a problem | ||
| 9/2/2025 | Sold | $740,000-14% |
Source: Public Record Report a problem | ||
| 8/20/2025 | Pending sale | $860,000+8.2% |
Source:  GAMLS #10541502 Report a problem GAMLS #10541502 Report a problem | ||
| 7/8/2025 | Price change | $795,000-7.6% |
Source: FMLS GA #7593119 Report a problem | ||
| 6/9/2025 | Listed for sale | $860,000 |
Source: FMLS GA #7593119 Report a problem | ||
Public tax history
| Year | Property taxes | Tax assessment |
|---|---|---|
| 2025 | $1,480 -7.1% | $319,360 +8.2% |
| 2024 | $1,593 +12.3% | $295,240 +6% |
| 2023 | $1,419 -10.1% | $278,520 +6.9% |
| 2022 | $1,579 +6.7% | $260,600 +19.2% |
| 2021 | $1,479 +5.5% | $218,560 +23% |
| 2020 | $1,402 +5.1% | $177,640 -3.4% |
| 2019 | $1,334 -11.2% | $183,800 -1.8% |
| 2018 | $1,503 -28.6% | $187,160 -1.8% |
| 2017 | $2,104 +9% | $190,640 -1.5% |
| 2016 | $1,931 | $193,560 +0.2% |
| 2014 | $1,931 | $193,160 +1.3% |
| 2013 | -- | $190,760 +8.9% |
| 2012 | -- | $175,240 -18.8% |
| 2011 | -- | $215,880 |
| 2010 | $2,112 | $215,880 |
| 2009 | $2,112 +7.7% | $215,880 |
| 2008 | $1,960 -70.1% | $215,880 |
| 2007 | $6,562 | $215,880 |
| 2006 | $6,562 +18.3% | $215,880 +15% |
| 2005 | $5,550 +10% | $187,760 +7.5% |
| 2004 | $5,044 +9.4% | $174,640 +8.3% |
| 2003 | $4,612 +54.4% | $161,320 +30.3% |
| 2002 | $2,986 +13.5% | $123,840 |
| 2001 | $2,630 | $123,840 |
Find assessor info on the county website
Neighborhood: 30338
Nearby homes
- $950,2007 bd4 ba5.2k sqft5279 Vernon Lake Dr, Atlanta, GA 30338Off Market
- $857,7004 bd4 ba3k sqft1759 Trapnell Dr, Dunwoody, GA 30338Off Market

- $1,289,3006 bd5 ba5k sqft5293 Vernon Lake Dr, Dunwoody, GA 30338Off Market
- $902,3005 bd4 ba-- sqft5293 Vernon Lake Dr #P, Dunwoody, GA 30338Off Market
- $1,022,0004 bd3 ba3.1k sqft5282 Vernon Lake Dr, Atlanta, GA 30338Off Market
- $750,0005 bd5 ba4.1k sqft5271 Vernon Lake Dr, Atlanta, GA 30338Sold
- $845,3005 bd4 ba3.1k sqft1767 Trapnell Dr, Atlanta, GA 30338Off Market
- $784,0003 bd4 ba1.9k sqft1758 Trapnell Dr, Atlanta, GA 30338Off Market
Nearby schools
GreatSchools rating
- 9/10Vanderlyn Elementary SchoolGrades: PK-5Distance: 0.7 mi
- 5/10Peachtree Middle SchoolGrades: 6-8Distance: 2 mi
- 7/10Dunwoody High SchoolGrades: 9-12Distance: 0.6 mi
Schools provided by the listing agent
- Elementary: Vanderlyn
- Middle: Peachtree
- High: Dunwoody
Source: FMLS GA. This data may not be complete. We recommend contacting the local school district to confirm school assignments for this home.
Get a cash offer in 3 minutes
Find out how much your home could sell for in as little as 3 minutes with a no-obligation cash offer.
Estimated market value
$1,174,100
Get a cash offer in 3 minutes
Find out how much your home could sell for in as little as 3 minutes with a no-obligation cash offer.
Estimated market value
$1,174,100
- Georgia
- Dekalb County
- Dunwoody
- 30338
- 5287 Vernon Lake Dr
Nearby cities
Nearby neighborhoods
Nearby zip codes
Other Dunwoody Topics
