Skip main navigation
Off market
  • $685,100

    5287 Wellness Way, Prescott, AZ 86301

    3beds
    1,953sqft
    SingleFamily
    Built in 2019
    10,454 Square Feet Lot
    $685,100 Zestimate®
    $351/sqft
    $3,031 Estimated rent

    Home value

    $685,100

    $651,000 - $719,000

    $3,031/mo

    Zestimate® history
    Loading
    Loading...

    Owner options

    List your home for rent

    $3,031/mo

    Rent Zestimate®

    Find your next renter with Zillow Rental Manager. Plus, with online applications, you can quickly screen prospective tenants – for free.

    Learn more

    $3,031/mo

    Rent Zestimate®

    Refinance and save

    $3,931/mo

    Est. payment

    Refinancing to a lower rate could help reduce your monthly payments and save thousands over the life of the loan.

    See today's rates

    $3,931/mo

    Est. payment

    Explore your selling options

    Work with a Zillow partner agent

    Leverage their expertise and Zillow's premium Showcase listings to get your home seen by more buyers.

    Get started

    List with your own agent

    Get your home in front of millions of buyers by listing it on Zillow.

    Learn how to do it

    Sell it yourself

    Take full control of how buyers see your home on Zillow by listing For Sale by Owner (FSBO).

    List your home

    What's special

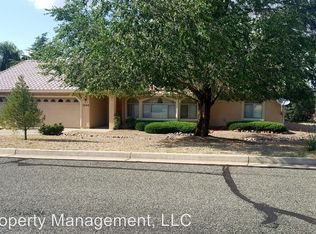
    Stunning brand new construction in Walden Farms ready for immediate occupancy is situated on a premium view lot with sweeping panoramic views including Granite Dells, nearby Peavine walking trail, Antelope Hills golf course, Mingus Mtn range, Bill Williams & SF Peaks! This popular ''Dayflower'' plan with ''modern farmhouse'' elevation boasts an open & spacious split bedroom floor plan with great room concept including 12' sliding glass door & windows, 2 bedrooms, 2 baths with den that easily converts to a 3rd bedroom if so desired (already has a closet)! Features & upgrades include wood grain tile in all wet/traffic areas of the house (only carpet in the bedrooms), spacious bedroom & den with ceiling fans in place, CONTINUE

    This property is off market, which means it's not currently listed for sale or rent on Zillow. This may be different from what's available on other websites or public sources.

    Facts & features

    Interior

    Bedrooms & bathrooms
    • Bedrooms: 3
    • Bathrooms: 2
    • Full bathrooms: 2
    Heating
    • Forced air, Gas
    Cooling
    • Central
    Appliances
    • Included: Microwave
    Features
    • Ceiling Fan(s), Liv/Din Combo, Live on One Level, Master On Main, Raised Ceilings 9+ft, Smoke Detector(s), Walk-In Closet(s), Wash/Dry Connection, Counters-Granite, Utility Sink, Counters-Solid Srfc, Garage Door Opener(s)
    • Flooring: Tile, Carpet
    Interior area
    • Total interior livable area: 1,953 sqft

    Property

    Parking
    • Total spaces: 3
    • Parking features: Garage - Attached
    Features
    • Exterior features: Stucco, Wood
    • Has view: Yes
    • View description: Mountain
    Lot
    • Size: 10,454 sqft
    Details
    • Parcel number: 10601114

    Construction

    Type & style
    • Home type: SingleFamily
    Materials
    • Roof: Tile
    Condition
    • Year built: 2019

    Community & neighborhood

    Location
    • Region: Prescott

    HOA & financial

    HOA
    • Has HOA: Yes
    • HOA fee: $58 monthly

    Other

    Other facts
    • Pets/Animals: Domestics
    • Utilities Installed: 220, Cable TV, Electricity, Natural Gas, Telephone, Underground, Water - City, WWT - City Sewer
    • Flooring: Carpet, Tile
    • Road Acc/Maint: Access-City, Access-Paved, Maint-City
    • Terms & Conditions: 1031 Exchange, Cash, FHA, VA, Conventional
    • HOA Y/N: Yes
    • REO/Short Sale: Not Applicable
    • Exterior Features: Driveway-Paver, Fence - Backyard, Patio - Covered, Storm Gutters, Level Entry, Porch - Covered, Fence - Privacy
    • Construction: Frame - Wood, Stucco, New Construction, Stone
    • Heating: Forced - Gas, Natural Gas
    • Interior Features: Ceiling Fan(s), Liv/Din Combo, Live on One Level, Master On Main, Raised Ceilings 9+ft, Smoke Detector(s), Walk-In Closet(s), Wash/Dry Connection, Counters-Granite, Utility Sink, Counters-Solid Srfc, Garage Door Opener(s)
    • Appliances: Dishwasher, Disposal, Microwave, Other - See Remarks, Low Flow Fixtures
    • Window/ Coverings: Double Pane, No Coverings, Screens, Vinyl, Tinted
    • Foundation/Basement: Found - Slab, Bsmt - None
    • Topo/Location: Level, Views
    • Water Heater: Natural Gas, Re-Circulating
    • Other Rooms: Laundry Room, Study/Den/Library, Great Room, Potential Bedroom, Other - See Remarks
    • HOA Type: Homeowners
    • Style: Ranch, Contemporary
    • Views: Panoramic, Mountains, SF Peaks, Mingus Mountain, Boulders, Other - See Remarks
    • Split Bedroom Plan: Yes
    • Roof: Concrete Tile
    • Home Warranty: Contractor
    • Source of Measuremnt: Builder Plans
    • Cooling: Other - See Remarks, Central Air
    • Subdivision Features: Membership Included, Other - See Remarks
    • HOA Dues Due: Monthly

    Price history

    DateEventPrice
    7/12/2019Sold$470,000+7.3%$241/sqft
    Source: ARMLS #5923357 Report a problem
    5/3/2019Sold$437,986$224/sqft
    Source: Public Record Report a problem

    Public tax history

    YearProperty taxesTax assessment
    2025$1,552 +2.2%$32,443 +5%
    2024$1,519 +1.4%$30,898 -62.6%
    2023$1,498 -6.8%$82,679 +31.3%
    2022$1,607 -0.4%$62,973 +20%
    2021$1,614 +384%$52,462 +525.1%
    2020$334 $8,393
    2019-- --

    Find assessor info on the county website

    Neighborhood: 86301

    Nearby schools

    GreatSchools rating
    Get a cash offer in 3 minutes
    Find out how much your home could sell for in as little as 3 minutes with a no-obligation cash offer.
    Estimated market value
    $685,100
    Get a cash offer in 3 minutes
    Find out how much your home could sell for in as little as 3 minutes with a no-obligation cash offer.
    Estimated market value
    $685,100