Skip main navigation
Off market
  • $1,306,100

    5287 Westminster Pl, Saint Louis, MO 63108

    7beds
    3baths
    5,528sqft
    SingleFamily
    Built in 1898
    7,782 Square Feet Lot
    $1,306,100 Zestimate®
    $236/sqft
    $3,241 Estimated rent

    Home value

    $1,306,100

    $1.14M - $1.52M

    $3,241/mo

    Zestimate® history
    Loading
    Loading...

    Owner options

    List your home for rent

    $3,241/mo

    Rent Zestimate®

    Find your next renter with Zillow Rental Manager. Plus, with online applications, you can quickly screen prospective tenants – for free.

    Learn more

    $3,241/mo

    Rent Zestimate®

    Refinance and save

    $8,331/mo

    Est. payment

    Refinancing to a lower rate could help reduce your monthly payments and save thousands over the life of the loan.

    See today's rates

    $8,331/mo

    Est. payment

    Explore your selling options

    Work with a Zillow partner agent

    Leverage their expertise and Zillow's premium Showcase listings to get your home seen by more buyers.

    Get started

    List with your own agent

    Get your home in front of millions of buyers by listing it on Zillow.

    Learn how to do it

    Sell it yourself

    Take full control of how buyers see your home on Zillow by listing For Sale by Owner (FSBO).

    List your home

    What's special

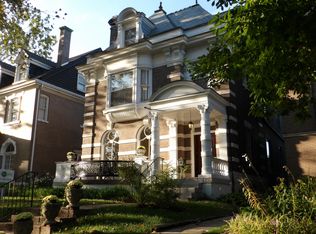
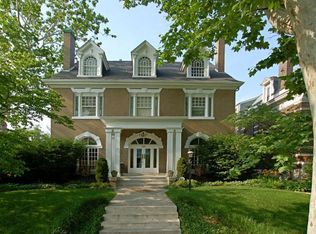
    This home is a short walk to Euclid St. Business district shops and restaurants, Forest Park and Barnes Hospital. Quick access to interstate with short drive to regional employment centers downtown (12 minutes), Clayton (10 min.) and Westport (20 min.). This 2.5 story center hall Victorian home features an architectural roof, solid brick exterior; masonry details including lion head keystones above the arched front windows. This home features 7 fireplaces (4-1st floors, 3-2nd floor). The covered front porch with stamped cobble stone surface, stairs and walkway that features wired speakers, ceiling fans and intercom doorbell. Enter the home through the 4x8 quarter sawn arched solid oak door with beveled glass light and vertical side light panels and was featured in the doors on St Louis in 2011. The impressive grand entry hall has 10 ft. ceilings and crown molding, chandelier, accent recessed lighting and custom staircase with built-in bench seat and triple mezzanine level columns. Single large pocket doors leading to the bright sitting room on the left and the library on the right. Both rooms feature fireplaces and impressive mantels a built-in bookcase in the library as well as chandeliers/wall sconces. The large dinning room sits behind the library with double pockets doors. Just beyond the dinning room you pass through either of two French doors on either side of the large fireplace lead you to the vaulted ceilings in the four-season sunroom with a view of the expansive 3 seasons Epe hardwood deck with 3-column pergola and built-in hot tub wrapped in composite railings. There are five easy steps down the 8 ft. wide staircase leading to the back lawn and Japanese and formal garden area and detached three car garage. Off the dinning room pass through the butlers pantry with wine cooler into the kitchen and attached breakfast room. The kitchen is a chefs dream, which has hosted professional chefs from the St Louis area for special events. The extended center island and counters are black granite. The kitchen includes two sinks, instant hot water tap and is fitted with matching back splash, the customer 42 inch white wall cabinets, counter height brick (oven) fireplace, stainless steel commercial grade 60 inch Viking with double ovens, (gas and convection) 6 burners with grill and griddle, 48 inch, 28 cu. ft. capacity Subzero with water and ice dispenser. The home has been updated to include built-in speakers throughout, 4-zone programmable heating/AC system and has programmable heated floors in sunroom and master bath. The home has also been wired with smoke detectors, motion sensors, door sensors, garage sensors as well as cat. 5 and coax cable wired into every room. The PBX phone system has an extension number associated with each room in and outside of home. The main and rear staircase leads you to the 2nd floor double entry doors into the three room master suite with a spa quality master bath that includes a custom vanity/ with oversized steam shower, jetted/lite tub with remote that fills from ceiling. One of the two additional two bedrooms on the second floor is custom fitted as a dreamy walk-in closet with fireplace and Center Island. There is also a new 2nd floor full hall bath. The rear stair continues to the 3rd floor with 4 bedrooms, new full bath with rainfall shower and walk-in linin closet. Neighborhood Description Historic private gated street 3 blocks from restaurants and shopping, 6 blocks from Metrolink Train station and Forest Park. Minutes east to downtown St Louis or west to county attractions. New City School (Private) located on quiet corner of street.

    This property is off market, which means it's not currently listed for sale or rent on Zillow. This may be different from what's available on other websites or public sources.
    Facts & features

    Interior

    Bedrooms & bathrooms
    • Bedrooms: 7
    • Bathrooms: 3.5
    Heating
    • Forced air, Heat pump, Other, Electric, Gas
    Cooling
    • Central
    Appliances
    • Included: Dishwasher, Dryer, Garbage disposal, Microwave, Range / Oven, Refrigerator, Trash compactor, Washer
    Features
    • Flooring: Softwood, Tile, Carpet, Hardwood, Slate
    • Basement: Partially finished
    • Has fireplace: Yes
    Interior area
    • Total interior livable area: 5,528 sqft

    Property

    Parking
    • Total spaces: 3
    • Parking features: Garage - Detached, On-street
    Features
    • Exterior features: Wood products, Brick
    • Has spa: Yes
    • Has view: Yes
    • View description: City
    Lot
    • Size: 7,782 Square Feet
    Details
    • Parcel number: 50500203200

    Construction

    Type & style
    • Home type: SingleFamily
    Materials
    • brick
    • Roof: Asphalt
    Condition
    • Year built: 1898

    Community & HOA

    Location
    • Region: Saint Louis

    Financial & listing details

    • Price per square foot: $236/sqft
    • Tax assessed value: $198,100
    • Annual tax amount: $17,930

    Price history

    DateEventPrice
    1/14/2014Sold--
    Source: MARIS #13042730 Report a problem
    11/4/2013Price change$969,000-2%$175/sqft
    Source: Prudential Alliance, REALTORS #13042730 Report a problem
    8/25/2013Listed for sale$989,000$179/sqft
    Source: Prudential Alliance, REALTORS #13042730 Report a problem

    Public tax history

    YearProperty taxesTax assessment
    2025$17,930 +4.7%$198,100 +4.8%
    2024$17,129 +4.8%$189,040
    2023$16,351 +2.1%$189,040 +5.7%
    2022$16,020 +0.1%$178,780
    2021$15,999 +4.5%$178,780 +3.4%
    2020$15,315 $172,900
    2019$15,315 $172,900 +4.5%
    2018$15,315 +1.2%$165,410
    2017$15,136 +14%$165,410 +15.2%
    2016$13,281 +9.4%$143,560
    2015$12,144 +57.8%$143,560
    2014$7,694 $143,560 +58%
    2013$7,694 $90,880 -24.2%
    2012-- $119,830
    2011-- $119,830
    2010-- $119,830 +3.4%
    2009$8,631 -4.4%$115,910
    2008$9,026 $115,910 -5.5%
    2007$9,026 $122,650
    2006$9,026 +0.9%$122,650 +6.9%
    2005$8,943 +30.4%$114,760 +33.9%
    2004$6,858 +2.8%$85,710
    2003$6,675 +44.8%$85,710 +51%
    2002$4,608 $56,770
    2001-- $56,770 +8.5%
    2000-- $52,330
    Find assessor info on the county website

    Neighborhood: Central West End

    Nearby schools

    GreatSchools rating
    Schools provided by the listing agent
    • Elementary: St Louis City or Private Schools
    • Middle: St Louis City or Private Schools
    • High: St Louis City or Private Schools
    • District: St Louis City

    Source: The MLS. This data may not be complete. We recommend contacting the local school district to confirm school assignments for this home.

    Get a cash offer in 3 minutes
    Find out how much your home could sell for in as little as 3 minutes with a no-obligation cash offer.
    Estimated market value
    $1,306,100
    Get a cash offer in 3 minutes
    Find out how much your home could sell for in as little as 3 minutes with a no-obligation cash offer.
    Estimated market value
    $1,306,100