“Merrily, Merrily, life is but a dream.” And here, that dream becomes your Happily Ever After. Whether you crave the excitement of resort living — with a clubhouse and nightly dining from the on-site café, yoga on the lawn, pickleball matches, lazy river afternoons, fitness sessions, and poolside movies — or the bliss of homebody perfection, this Solterra treasure delivers it all. Step onto the wide front porch, perfect for morning coffee and neighborly hellos, and feel the sense of arrival. Inside, five bedrooms and four-and-a-half baths are thoughtfully appointed and fully turn key for comfort and style. Two serene primary suites — one upstairs, one down — provide private retreats, ideal for breakfast in bed and a quiet read. A charming queen suite and two cheerful twin bedrooms (one Marvel-inspired, the other classic in style) ensure there’s space for family and guests alike. At the heart of the home, the open kitchen and family room invite connection. A sweeping semicircular granite island seats six to eight with ease, setting the stage for laughter, stories, and a chef’s next masterpiece. Just beyond, the converted garage games room promises spirited competition, while the formal dining room glows with tropical charm, comfortably seating eight and accommodating up to twelve with a convenient kitchen pass-through. Upstairs, the loft transforms into a popcorn-ready, sectional-comfy theater for cozy movie nights. Outdoors, lush landscaping and graceful oaks surround a sparkling heated pool and bubbling spa. The expansive deck is made for alfresco dining, sun-lounging, and daytime games, while at night, twinkling caravan lights create the perfect backdrop for intimate gatherings and sizzling grill feasts. A pool-access bath adds a welcome touch of convenience. Lovingly maintained and truly turnkey, this home is just a five-minute stroll from Solterra’s coveted amenities. Here, dreams are not imagined — they’re lived. Come see for yourself, and step into the life you’ve been waiting for. This is a manned gated community
Sold for $500,000
$500,000
5287 WILDWOOD WAY, DAVENPORT, FL 33837
5beds
2,836sqft
Single Family Residence
Built in 2017
5,998 Square Feet Lot
$491,600 Zestimate®
$176/sqft
$3,228 Estimated rent
Home value
$491,600
$447,000 - $541,000
$3,228/mo
Zestimate® history
Owner options
List your home for rent
$3,228/mo
Rent Zestimate®
Find your next renter with Zillow Rental Manager. Plus, with online applications, you can quickly screen prospective tenants – for free.
$3,228/mo
Rent Zestimate®
Refinance and save
$3,623/mo
Est. payment
Refinancing to a lower rate could help reduce your monthly payments and save thousands over the life of the loan.
$3,623/mo
Est. payment
Explore your selling options
Work with a Zillow partner agent
Leverage their expertise and Zillow's premium Showcase listings to get your home seen by more buyers.
Get startedList with your own agent
Get your home in front of millions of buyers by listing it on Zillow.
Learn how to do itSell it yourself
Take full control of how buyers see your home on Zillow by listing For Sale by Owner (FSBO).
List your homeWhat's special
Five bedroomsFour-and-a-half bathsSweeping semicircular granite islandConverted garage games roomPool-access bathExpansive deckWide front porch
Zillow last checked:
Listing updated:
Listed by:
Karan Wienker 310-890-8687,
COLDWELL BANKER REALTY 407-352-1040
Bought with:
Lianne Robinson, 3349659
ARMEL REAL ESTATE INC
Source: Stellar MLS,MLS#: O6342121 Originating MLS: Orlando Regional
Originating MLS: Orlando Regional
Facts & features
Interior
Bedrooms & bathrooms
- Bedrooms: 5
- Bathrooms: 5
- Full bathrooms: 4
- 1/2 bathrooms: 1
Rooms
- Room types: Dining Room, Utility Room, Loft, Storage Rooms
Primary bedroom
- Features: Ceiling Fan(s), En Suite Bathroom, Walk-In Closet(s)
- Level: Second
Primary bedroom
- Features: Ceiling Fan(s), En Suite Bathroom, Walk-In Closet(s)
- Level: First
Bedroom 3
- Features: Ceiling Fan(s), Jack & Jill Bathroom, Built-in Closet
- Level: Second
Bedroom 4
- Features: Ceiling Fan(s), Jack & Jill Bathroom, Built-in Closet
- Level: Second
Bedroom 5
- Features: Ceiling Fan(s), Built-in Closet
- Level: Second
Primary bathroom
- Features: Dual Sinks, Exhaust Fan, Garden Bath, Granite Counters, Stone Counters, Tub with Separate Shower Stall
- Level: Second
Primary bathroom
- Features: Dual Sinks, Exhaust Fan, Garden Bath, Granite Counters, Tub with Separate Shower Stall, Window/Skylight in Bath
- Level: First
Bathroom 2
- Level: First
Bathroom 4
- Features: Stone Counters, Tall Countertops, Tub With Shower
- Level: Second
Bathroom 5
- Features: Exhaust Fan, Granite Counters, Tall Countertops, Tub With Shower
- Level: Second
Dining room
- Level: First
Game room
- Level: First
Kitchen
- Features: Breakfast Bar, Pantry, Granite Counters, Kitchen Island, Stone Counters, Built-in Closet
- Level: First
Living room
- Features: Ceiling Fan(s)
- Level: First
Loft
- Features: Ceiling Fan(s)
- Level: Second
Heating
- Central, Electric, Heat Pump
Cooling
- Central Air
Appliances
- Included: Dishwasher, Disposal, Dryer, Gas Water Heater, Microwave, Range, Range Hood, Refrigerator, Tankless Water Heater, Washer
- Laundry: Inside
Features
- Ceiling Fan(s), High Ceilings, Kitchen/Family Room Combo, Open Floorplan, Primary Bedroom Main Floor, PrimaryBedroom Upstairs, Solid Wood Cabinets, Split Bedroom, Stone Counters, Thermostat, Walk-In Closet(s)
- Flooring: Carpet, Ceramic Tile
- Doors: Sliding Doors
- Windows: Aluminum Frames, Blinds, Double Pane Windows, Drapes, ENERGY STAR Qualified Windows, Rods, Window Treatments
- Has fireplace: No
- Furnished: Yes
Interior area
- Total structure area: 3,508
- Total interior livable area: 2,836 sqft
Property
Parking
- Total spaces: 2
- Parking features: Converted Garage
- Attached garage spaces: 2
Features
- Levels: Two
- Stories: 2
- Patio & porch: Covered, Enclosed, Front Porch, Rear Porch, Screened
- Exterior features: Irrigation System, Rain Gutters, Sidewalk, Sprinkler Metered
- Has private pool: Yes
- Pool features: Gunite, Heated, In Ground, Lighting, Outside Bath Access, Pool Alarm, Screen Enclosure, Tile
- Has spa: Yes
- Spa features: In Ground
- Has view: Yes
- View description: Pool
Lot
- Size: 5,998 Square Feet
- Features: In County, Landscaped, Level, Sidewalk, Above Flood Plain
- Residential vegetation: Mature Landscaping, Trees/Landscaped
Details
- Parcel number: 272610701302001920
- Special conditions: None
Construction
Type & style
- Home type: SingleFamily
- Architectural style: Florida,Traditional
- Property subtype: Single Family Residence
Materials
- Block, Stone, Stucco
- Foundation: Slab
- Roof: Tile
Condition
- New construction: No
- Year built: 2017
Utilities & green energy
- Sewer: Public Sewer
- Water: Public
- Utilities for property: BB/HS Internet Available, Cable Connected, Electricity Connected, Natural Gas Connected, Phone Available, Public, Sewer Connected, Sprinkler Meter, Sprinkler Recycled, Street Lights, Underground Utilities, Water Connected
Green energy
- Energy efficient items: Appliances, HVAC, Insulation, Lighting, Thermostat, Water Heater, Windows
- Indoor air quality: HVAC Filter MERV 8+
- Water conservation: Drip Irrigation, Irrigation-Reclaimed Water
Community & HOA
Community
- Features: Clubhouse, Deed Restrictions, Fitness Center, Gated Community - Guard, Irrigation-Reclaimed Water, Playground, Pool, Restaurant, Sidewalks, Special Community Restrictions, Tennis Court(s)
- Security: Closed Circuit Camera(s), Gated Community, Security System, Security System Owned, Smoke Detector(s)
- Pet fee: $0 monthly
- Subdivision: OAKMONT PH 01
HOA
- Has HOA: Yes
- Amenities included: Cable TV, Clubhouse, Fence Restrictions, Fitness Center, Gated, Pickleball Court(s), Playground, Pool, Recreation Facilities, Security, Spa/Hot Tub, Tennis Court(s), Vehicle Restrictions
- Services included: 24-Hour Guard, Internet, Maintenance Grounds, Recreational Facilities, Security, Trash
- HOA fee: $277 monthly
- HOA name: Joe Bullins
- HOA phone: 407-705-2190
Location
- Region: Davenport
Financial & listing details
- Price per square foot: $176/sqft
- Tax assessed value: $485,394
- Annual tax amount: $6,275
- Date on market: 9/9/2025
- Cumulative days on market: 5 days
- Listing terms: Cash,Conventional,FHA,VA Loan
- Ownership: Fee Simple
- Total actual rent: 0
- Electric utility on property: Yes
- Road surface type: Paved, Asphalt
Price history
| Date | Event | Price |
|---|---|---|
| 9/29/2025 | Sold | $500,000$176/sqft |
Source:  Stellar MLS #O6342121 Report a problem Stellar MLS #O6342121 Report a problem | ||
| 9/15/2025 | Pending sale | $500,000$176/sqft |
Source: Stellar MLS #O6342121 Report a problem | ||
| 9/9/2025 | Listed for sale | $500,000-16.7%$176/sqft |
Source: Stellar MLS #O6342121 Report a problem | ||
| 11/21/2023 | Listing removed | -- |
Source: Owner Report a problem | ||
| 9/9/2023 | Listed for sale | $599,999-14.3%$212/sqft |
Source: Stellar MLS #O6140553 Report a problem | ||
| 5/19/2022 | Sold | $700,000+75%$247/sqft |
Source: Public Record Report a problem | ||
| 10/15/2020 | Listing removed | $400,000$141/sqft |
Source: KYLIN REALTY LLC #O5847764 Report a problem | ||
| 3/5/2020 | Listed for sale | $400,000+1042.9%$141/sqft |
Source: KYLIN REALTY LLC #O5847764 Report a problem | ||
| 6/7/2017 | Sold | $34,999$12/sqft |
Source: Public Record Report a problem | ||
Public tax history
| Year | Property taxes | Tax assessment |
|---|---|---|
| 2025 | $6,276 -4.8% | $485,394 -4.7% |
| 2024 | $6,594 -2.3% | $509,498 -1% |
| 2023 | $6,752 +31.7% | $514,721 +38.3% |
| 2022 | $5,125 +9.4% | $372,057 +10% |
| 2021 | $4,686 +1.9% | $338,234 +2.8% |
| 2020 | $4,600 +3.7% | $329,172 +6.8% |
| 2019 | $4,437 -42.5% | $308,193 -3.5% |
| 2018 | $7,713 -3.4% | $319,348 +1057.1% |
| 2017 | $7,986 +1857.5% | $27,600 |
| 2016 | $408 +42.9% | $27,600 +128.1% |
| 2015 | $286 +19.4% | $12,100 +10% |
| 2014 | $239 +54% | $11,000 +10% |
| 2013 | $155 +0.9% | $10,000 |
| 2012 | $154 -5.8% | $10,000 -4.8% |
| 2011 | $163 -6.3% | $10,500 -4.5% |
| 2010 | $174 -23.4% | $11,000 -18.5% |
| 2009 | $228 -34.1% | $13,500 -38.6% |
| 2008 | $345 | $22,000 |
Find assessor info on the county website
Neighborhood: 33837
Nearby homes
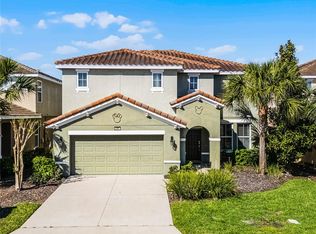
- $516,3386 bd5 ba2.8k sqft5283 Wildwood Way, Davenport, FL 33837Sold
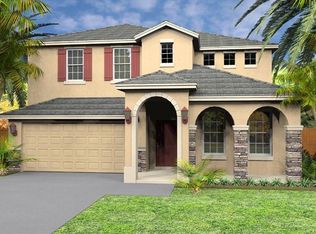
- $488,7005 bd5 ba2.6k sqft5279 Wildwood Way, Davenport, FL 33837Off Market
- $520,8005 bd4 ba2.8k sqft5295 Wildwood Way, Davenport, FL 33837Off Market
- $572,0006 bd5 ba3.4k sqft5452 Solterra Cir, Davenport, FL 33837Off Market
- $519,7006 bd5 ba3.3k sqft5456 Solterra Cir, Davenport, FL 33837Off Market
- $491,1005 bd5 ba3k sqft5460 Solterra Cir, Davenport, FL 33837Off Market
- $526,7005 bd5 ba3.1k sqft5448 Solterra Cir, Davenport, FL 33837Off Market
- $555,6006 bd5 ba3.5k sqft5275 Wildwood Way, Davenport, FL 33837Off Market
Nearby schools
GreatSchools rating
- 2/10Loughman Oaks Elementary SchoolGrades: PK-5Distance: 2.4 mi
- 3/10Shelley S. Boone Middle SchoolGrades: 6-8Distance: 9.4 mi
- 3/10Davenport High SchoolGrades: 9-12Distance: 1.1 mi
Get a cash offer in 3 minutes
Find out how much your home could sell for in as little as 3 minutes with a no-obligation cash offer.
Estimated market value
$491,600
Get a cash offer in 3 minutes
Find out how much your home could sell for in as little as 3 minutes with a no-obligation cash offer.
Estimated market value
$491,600
- Florida
- Polk County
- Davenport
- 33837
- 5287 WILDWOOD WAY
Nearby cities
Nearby neighborhoods
Nearby zip codes
Other Davenport Topics
