Skip main navigation
Sold for $355,000
  • $355,000

    5287 Windsor Ct, Pleasant Hill, IA 50327

    4beds
    1,579sqft
    Townhouse, Condominium
    Built in 2008
    8,189 Square Feet Lot
    $369,300 Zestimate®
    $225/sqft
    $2,094 Estimated rent

    Home value

    $369,300

    $351,000 - $388,000

    $2,094/mo

    Zestimate® history
    Loading
    Loading...

    Owner options

    List your home for rent

    $2,094/mo

    Rent Zestimate®

    Find your next renter with Zillow Rental Manager. Plus, with online applications, you can quickly screen prospective tenants – for free.

    Learn more

    $2,094/mo

    Rent Zestimate®

    Refinance and save

    $2,480/mo

    Est. payment

    Refinancing to a lower rate could help reduce your monthly payments and save thousands over the life of the loan.

    See today's rates

    $2,480/mo

    Est. payment

    Explore your selling options

    Work with a Zillow partner agent

    Leverage their expertise and Zillow's premium Showcase listings to get your home seen by more buyers.

    Get started

    List with your own agent

    Get your home in front of millions of buyers by listing it on Zillow.

    Learn how to do it

    Sell it yourself

    Take full control of how buyers see your home on Zillow by listing For Sale by Owner (FSBO).

    List your home

    What's special

    High lift garage doorsRec roomLarge basement storage roomPool tableNew kitchen islandGranite countertopLarge storage room
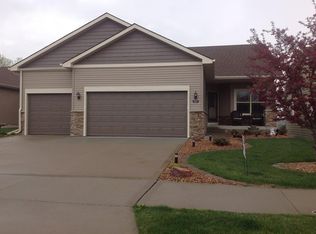
    Admire this meticulous stand alone walkout townhome in captivating Copper Creek. Upon driving into the cul-de-sac you'll notice how serene the neighborhood is. You'll see evidence of homeowner pride as you walk into the pristine open floorplan kitchen, dining and living area. With stainless steel appliances including new dishwasher in the kitchen, new kitchen island with granite countertop, and a beautiful view out the back sliding glass door to the golf course. An office, expansive primary bedroom, two bedrooms and a full bathroom round out the main level. In the lower level, there is a family room and space for a rec room, playspace, reading nook or anything your heart desires. You'll also love the space for a pool table or dining area overlooking the walkout basement windows to take in the private backyard. The 4th bedroom, bathroom, and large storage room finish out the lower level. When heading back upstairs be sure to look in the garage and notice the polyurethane garage floors, high lift garage doors and plenty of space for hobbies, football watching, and room for extra storage if needed beyond the large basement storage room.

    Zillow last checked:

    Listing updated:

    Listed by:

    Gabby Fisher (515)313-6953,

    Keller Williams Realty GDM,

    Rochelle Burnett 515-473-5696,

    Keller Williams Realty GDM

    Bought with:

    Shonna Murrey

    EXP Realty, LLC

    Cassie Day

    EXP Realty, LLC

    Source: DMMLS,MLS#: 680583MLS LogoOriginating MLS: Des Moines Area Association of REALTORS

    Facts & features

    Interior

    Bedrooms & bathrooms
    • Bedrooms: 4
    • Bathrooms: 3
    • Full bathrooms: 2
    • 3/4 bathrooms: 1
    • Main level bedrooms: 3
    Heating
    • Forced Air, Gas, Natural Gas
    Cooling
    • Central Air
    Appliances
    • Included: Dishwasher, Microwave, Refrigerator, Stove
    • Laundry: Main Level
    Features
    • Basement: Finished,Walk-Out Access
    • Number of fireplaces: 1
    • Fireplace features: Gas, Vented
    Interior area
    • Total structure area: 1,579
    • Total interior livable area: 1,579 sqft
    • Finished area below ground: 1,198

    Property

    Parking
    • Total spaces: 3
    • Parking features: Attached, Garage, Three Car Garage
    • Attached garage spaces: 3
    Features
    • Patio & porch: Deck
    • Exterior features: Deck, Sprinkler/Irrigation
    Lot
    • Size: 8,189 Square Feet
    • Features: Rectangular Lot, Cul-De-Sac
    Details
    • Parcel number: 221/00153275022
    • Zoning: R-4

    Construction

    Type & style
    • Home type: Townhouse
    • Architectural style: Ranch
    • Property subtype: Townhouse, Condominium
    Materials
    • Vinyl Siding
    • Roof: Asphalt,Shingle
    Condition
    • Year built: 2008

    Utilities & green energy

    • Sewer: Public Sewer
    • Water: Public

    Community & HOA

    HOA
    • Has HOA: Yes
    • Services included: Maintenance Grounds, Snow Removal
    • HOA fee: $110 monthly
    • HOA name: Copper Creek Villas Owners As.
    • Second HOA name: Managed by Residents
    • Second HOA phone: 515-783-5055
    Location
    • Region: Pleasant Hill

    Financial & listing details

    • Price per square foot: $225/sqft
    • Tax assessed value: $369,000
    • Annual tax amount: $5,875
    • Date on market: 8/22/2023
    • Cumulative days on market: 3 days
    • Listing terms: Cash,Conventional,FHA,VA Loan
    • Road surface type: Concrete

    Price history

    DateEventPrice
    10/31/2023Sold$355,000+1.4%$225/sqft
    Source: DMMLS #680583 Report a problem
    8/25/2023Pending sale$350,000$222/sqft
    Source: DMMLS #680583 Report a problem
    8/22/2023Listed for sale$350,000+29.6%$222/sqft
    Source: DMMLS #680583 Report a problem
    11/15/2019Sold$270,000+1.9%$171/sqft
    Source: DMMLS #591944 Report a problem
    10/14/2019Pending sale$265,000$168/sqft
    Source: Keller Williams Realty GDM #591944 Report a problem
    9/25/2019Listed for sale$265,000+6.2%$168/sqft
    Source: Keller Williams Realty GDM #591944 Report a problem
    11/10/2008Sold$249,500+202.4%$158/sqft
    Source: Public Record Report a problem
    3/12/2008Sold$82,500$52/sqft
    Source: Public Record Report a problem

    Public tax history

    YearProperty taxesTax assessment
    2025$6,092 +10.7%$369,000 +8.3%
    2024$5,504 -1.5%$340,700
    2023$5,586 +1.2%$340,700 +20.9%
    2022$5,518 -11.2%$281,700
    2021$6,216 +6.1%$281,700 -2.4%
    2020$5,860 +9.2%$288,600
    2019$5,364 -0.3%$288,600 +13.2%
    2018$5,382 $255,000
    2017$5,382 -7.1%$255,000 +1.8%
    2016$5,796 $250,500
    2015$5,796 +21.3%$250,500 +4.2%
    2014$4,780 $240,500
    2013-- $240,500 +0.5%
    2012-- $239,200
    2011-- $239,200 -3%
    2010-- $246,600
    2009-- $246,600 +616400%
    2008-- $40
    2007-- $40
    Find assessor info on the county website

    Neighborhood: 50327

    Nearby schools

    GreatSchools rating
    Schools provided by the listing agent
    • District: Southeast Polk

    Source: DMMLS. This data may not be complete. We recommend contacting the local school district to confirm school assignments for this home.

    Get pre-qualified for a loan
    At Zillow Home Loans, we can pre-qualify you in as little as 5 minutes with no impact to your credit score.

    An equal housing lender. NMLS #10287.

    Sell for more on Zillow
    Get a Zillow Showcase℠ listing at no additional cost and you could sell for .
    $369,300
    2% more
    +$7,386
    With Zillow Showcase(estimated)
    $376,686