Absolutely Beautiful Custom 3600 Sq Ft 4 Bedroom 3.5 Bath Colonial in the sought after Tuscany Grove subdivision. 3 Car oversized garage. No expenses were spared. Very well thought out plans to this dream home. The kitchen is a chef's dream. Kitchen features dark cherry cabinets, granite counter tops, double oven, gas cooktop, pantry, plant shelf above under mount kitchen sink, elegant light fixtures, custom crown molding on cabinets, large eat in dining area with double French doors to look out to your peaceful backyard. Stunning Ceramic flooring throughout home, kitchen opens to great room that offers a gas fireplace and tons of space. Sconce lighting on the side of the fireplace. 1/2 bath on main floor with custom back tile. Double entry staircase that makes for a grand entrance, crown molding throughout main floor. Large Den off foyer perfect for home office with built in shelving and 9 ft tall double French doors. Formal dining area or second living space off foyer across from the den. First floor laundry room with tons of cabinets/storage and seating for kids to remove shoes and coats when they come in. Undermount laundry sink as well with granite counter tops. Upstairs you will find two bedrooms that share a jack and jill bathroom perfect for the kids, each room has their own sink, and then they share the bathtub/Shower and toilet. Freshly painted rooms. bedroom 2 upstairs has an awesome built in shelf for all those books. Nice size walk-in closet with shelves. Second mast suite is a large room with its own full bath, granite counter tops, fully tiled shower, and large walk-in closet. Perfect for that older teenager. The master bedroom features a gas fireplace with stacked stone around it and a HUGE Master Bathroom. This bathroom is a woman's dream. Dual counters space for his and hers. Makeup area with perfect lighting, elegant jacuzzi bathtub that has colored changing lights and jets. Separate Toilet area and a large walk-in shower with bench seating. Massive walk-in closet with California closets.
Sold for $794,900
$794,900
52873 Florence Dr, Shelby Township, MI 48315
4beds
3,584sqft
Single Family Residence
Built in 2015
0.44 Acres Lot
$852,800 Zestimate®
$222/sqft
$4,302 Estimated rent
Home value
$852,800
$810,000 - $895,000
$4,302/mo
Zestimate® history
Owner options
List your home for rent
$4,302/mo
Rent Zestimate®
Find your next renter with Zillow Rental Manager. Plus, with online applications, you can quickly screen prospective tenants – for free.
$4,302/mo
Rent Zestimate®
Refinance and save
$5,325/mo
Est. payment
Refinancing to a lower rate could help reduce your monthly payments and save thousands over the life of the loan.
$5,325/mo
Est. payment
Explore your selling options
Work with a Zillow partner agent
Leverage their expertise and Zillow's premium Showcase listings to get your home seen by more buyers.
Get startedList with your own agent
Get your home in front of millions of buyers by listing it on Zillow.
Learn how to do itSell it yourself
Take full control of how buyers see your home on Zillow by listing For Sale by Owner (FSBO).
List your homeWhat's special
Zillow last checked:
Listing updated:
Listed by:
Jennifer Gogo 586-254-5111,
Realty Professional Group LLC
Bought with:
Wisam S Jirjis, 6501393114
TFB Realty & Property Management
Source: Realcomp II,MLS#: 20240016450
Facts & features
Interior
Bedrooms & bathrooms
- Bedrooms: 4
- Bathrooms: 4
- Full bathrooms: 3
- 1/2 bathrooms: 1
Primary bedroom
- Level: Second
- Area: 270
- Dimensions: 18 x 15
Bedroom
- Level: Second
- Area: 224
- Dimensions: 14 x 16
Bedroom
- Level: Second
- Area: 156
- Dimensions: 12 x 13
Bedroom
- Level: Second
- Area: 165
- Dimensions: 15 x 11
Primary bathroom
- Level: Second
- Area: 216
- Dimensions: 12 x 18
Other
- Level: Second
- Area: 56
- Dimensions: 8 x 7
Other
- Level: Second
- Area: 105
- Dimensions: 7 x 15
Other
- Level: Entry
- Area: 42
- Dimensions: 7 x 6
Other
- Level: Entry
- Area: 210
- Dimensions: 14 x 15
Dining room
- Level: Entry
- Area: 165
- Dimensions: 15 x 11
Flex room
- Level: Second
- Area: 210
- Dimensions: 14 x 15
Great room
- Level: Entry
- Area: 320
- Dimensions: 20 x 16
Kitchen
- Level: Entry
- Area: 208
- Dimensions: 13 x 16
Laundry
- Level: Entry
- Area: 80
- Dimensions: 10 x 8
Library
- Level: Entry
- Area: 165
- Dimensions: 15 x 11
Heating
- Forced Air, Natural Gas
Cooling
- Ceiling Fans, Central Air
Appliances
- Included: Built In Gas Range, Dishwasher, Disposal, Double Oven, Free Standing Refrigerator, Stainless Steel Appliances
- Laundry: Laundry Room
Features
- Entrance Foyer, Programmable Thermostat
- Windows: Egress Windows
- Basement: Full,Unfinished
- Has fireplace: Yes
- Fireplace features: Electric, Great Room, Master Bedroom
Interior area
- Total interior livable area: 3,584 sqft
- Finished area above ground: 3,584
Property
Parking
- Total spaces: 3
- Parking features: Three Car Garage, Attached, Direct Access, Driveway, Garage Door Opener, Oversized, Garage Faces Side, Side Entrance
- Attached garage spaces: 3
Features
- Levels: Two
- Stories: 2
- Entry location: GroundLevelwSteps
- Patio & porch: Porch
- Exterior features: Lighting
- Pool features: None
- Fencing: Fencing Allowed
Lot
- Size: 0.44 Acres
- Dimensions: 100 x 193 x 100 x 183
Details
- Parcel number: 0714204033
- Special conditions: Short Sale No,Standard
Construction
Type & style
- Home type: SingleFamily
- Architectural style: Colonial
- Property subtype: Single Family Residence
Materials
- Asphalt
- Foundation: Basement, Poured
- Roof: Asphalt
Condition
- New construction: No
- Year built: 2015
Utilities & green energy
- Sewer: Public Sewer
- Water: Public
Community & HOA
Community
- Security: Security System Owned, Smoke Detectors
- Subdivision: TUSCANY GROVE #697
HOA
- Has HOA: Yes
- HOA fee: $130 monthly
- HOA phone: 248-652-8221
Location
- Region: Shelby Township
Financial & listing details
- Price per square foot: $222/sqft
- Tax assessed value: $352,826
- Annual tax amount: $10,610
- Date on market: 5/1/2024
- Cumulative days on market: 45 days
- Listing agreement: Exclusive Right To Sell
- Listing terms: Cash,Conventional
Price history
| Date | Event | Price |
|---|---|---|
| 6/24/2024 | Sold | $794,900-0.6%$222/sqft |
Source:  Realcomp II #20240016450 Report a problem Realcomp II #20240016450 Report a problem | ||
| 6/15/2024 | Pending sale | $799,900$223/sqft |
Source: Realcomp II #20240016450 Report a problem | ||
| 5/1/2024 | Listed for sale | $799,900+716.2%$223/sqft |
Source: Realcomp II #20240016450 Report a problem | ||
| 8/5/2014 | Sold | $98,000$27/sqft |
Source: Public Record Report a problem | ||
Public tax history
| Year | Property taxes | Tax assessment |
|---|---|---|
| 2025 | $11,337 +4.5% | $372,500 +1.1% |
| 2024 | $10,851 +5.3% | $368,500 +3.2% |
| 2023 | $10,306 +2.8% | $357,100 -0.6% |
| 2022 | $10,024 +0.7% | $359,400 +3.5% |
| 2021 | $9,955 | $347,100 +8.2% |
| 2020 | $9,955 +7.8% | $320,800 -1.1% |
| 2019 | $9,234 +3.1% | $324,400 +2% |
| 2018 | $8,958 +418.5% | $317,900 +4.2% |
| 2017 | $1,728 | $305,000 |
| 2016 | $1,728 | $305,000 +654% |
| 2015 | $1,728 -5.9% | $40,450 +14.3% |
| 2013 | $1,836 | $35,400 |
Find assessor info on the county website
Neighborhood: 48315
Nearby homes
- $671,5003 bd2 ba2.8k sqft52775 Florence Dr, Shelby Township, MI 48315Off Market
- $638,3003 bd2 ba-- sqft52797 Florence Dr, Shelby Township, MI 48315Off Market
- $972,6005 bd5 ba4.2k sqft52757 Florence Dr, Shelby Township, MI 48315Off Market
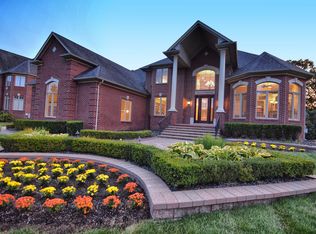
- $1,224,5004 bd8 ba5.9k sqft52774 Florence Dr, Shelby Township, MI 48315Off Market
- $851,1003 bd3 ba-- sqft52796 Florence Dr, Shelby Township, MI 48315Off Market
- $750,5004 bd3 ba-- sqft52815 Florence Dr, Shelby Township, MI 48315Off Market
- $866,5004 bd3 ba-- sqft52756 Florence Dr, Shelby Township, MI 48315Off Market
- $725,200-- bd2 ba2.9k sqft52814 Florence Dr, Shelby Township, MI 48315Off Market
Nearby schools
GreatSchools rating
- 7/10Issac Monfort Elementary SchoolGrades: PK-6Distance: 2.3 mi
- 7/10Shelby Junior High SchoolGrades: 7-9Distance: 1.4 mi
- 9/10Utica High SchoolGrades: 9-12Distance: 3.4 mi
Get a cash offer in 3 minutes
Find out how much your home could sell for in as little as 3 minutes with a no-obligation cash offer.
Estimated market value
$852,800
Get a cash offer in 3 minutes
Find out how much your home could sell for in as little as 3 minutes with a no-obligation cash offer.
Estimated market value
$852,800
- Michigan
- Macomb County
- Shelby Township
- 48315
- 52873 Florence Dr
Nearby cities
Nearby zip codes
Other Shelby Township Topics
