Skip main navigation
Off market
  • $602,700

    52875 Cedar Dr, Idyllwild, CA 92549

    4beds
    3baths
    2,456sqft
    SingleFamily
    Built in 1980
    9,147 Square Feet Lot
    $602,700 Zestimate®
    $245/sqft
    $3,202 Estimated rent

    Home value

    $602,700

    $554,000 - $651,000

    $3,202/mo

    Zestimate® history
    Loading
    Loading...

    Owner options

    List your home for rent

    $3,202/mo

    Rent Zestimate®

    Find your next renter with Zillow Rental Manager. Plus, with online applications, you can quickly screen prospective tenants – for free.

    Learn more

    $3,202/mo

    Rent Zestimate®

    Refinance and save

    $3,811/mo

    Est. payment

    Refinancing to a lower rate could help reduce your monthly payments and save thousands over the life of the loan.

    See today's rates

    $3,811/mo

    Est. payment

    Explore your selling options

    Work with a Zillow partner agent

    Leverage their expertise and Zillow's premium Showcase listings to get your home seen by more buyers.

    Get started

    List with your own agent

    Get your home in front of millions of buyers by listing it on Zillow.

    Learn how to do it

    Sell it yourself

    Take full control of how buyers see your home on Zillow by listing For Sale by Owner (FSBO).

    List your home

    What's special

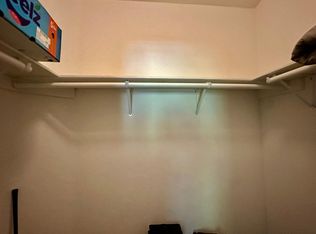
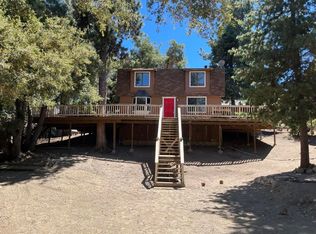
    TIRE OF CITY LIVING? This elegant 2 story custom view home has it all. Offering 4 bd., 3 baths, loft/den area, attached 2 single car garages plus separate workshop and storage room area, a spacious tiled full length sun room, and decks to relax and enjoy out door living. The kitchen, dining and living room area are highlighted with picture windows and cathedral cedar ceilings and beams. The main level has the kitchen, dining area, living room with fireplace, master bedroom and bath, huge walk-in closet room, full length all glass sun room, a guest bedroom, another full bath with laundry room, spacious decks The upper level has an open beamed loft/den/office area with views of Lily Rock, plus two more bedrooms and full bath. The attached garages are at the entry level, one is over sized to accommodate a larger vehicle. There is a large separate workshop and storage area behind the garages. This home has room to roam. It is perfect for people who like to entertain, have lots of friends and family, need space for hobbies, home office, exercise room.Boasting with pride of ownership, this bright and sunny home is a joy to show

    This property is off market, which means it's not currently listed for sale or rent on Zillow. This may be different from what's available on other websites or public sources.
    Facts & features

    Interior

    Bedrooms & bathrooms
    • Bedrooms: 4
    • Bathrooms: 3
    Heating
    • Forced air, Gas, Propane / Butane
    Cooling
    • Central
    Appliances
    • Included: Dishwasher, Garbage disposal, Microwave, Refrigerator
    Features
    • Air Conditioning, Loft Area, Flooring- Carpet, Flooring- Tile, Flooring- Laminate, Flooring- Wood, Fireplace- Other, Furnished- No
    • Flooring: Tile, Carpet
    • Has fireplace: Yes
    Interior area
    • Total interior livable area: 2,456 sqft

    Property

    Parking
    • Total spaces: 2
    • Parking features: Garage - Attached
    Features
    • Exterior features: Other
    • Has view: Yes
    • View description: Mountain
    Lot
    • Size: 9,147 sqft
    Details
    • Parcel number: 559205008

    Construction

    Type & style
    • Home type: SingleFamily
    Materials
    • Roof: Composition
    Condition
    • Year built: 1980

    Utilities & green energy

    • Utilities for property: Propane: Available, TV-Cable: Available, Septic: Yes, Water Meter: Yes, Power: Utility Co.

    Community & neighborhood

    Location
    • Region: Idyllwild

    Other

    Other facts
    • Features And Inclusions: Dishwasher, Garbage Disposal, Microwave, Refrigerator, W/D Hookups, Range- Propane
    • Features And Inclusions: Cul-de-sac
    • Features And Inclusions: Dog Run
    • Features And Inclusions: Work Shop, Loft Area
    • Roof Type: Composition
    • Cooling: Window Unit
    • Exterior Construction: Block, Siding-Wood
    • Heating: Propane FAU, Fireplace
    • Features And Inclusions: Air Conditioning
    • Utilities: Propane: Available, TV-Cable: Available, Septic: Yes, Water Meter: Yes, Power: Utility Co.
    • Exterior Features: Patio/Deck, Views, Work Shop, Dog Run, Cul-De-Sac, Survey: Not Marked, RV/Boat Parking, Fenced- Partial
    • Interior Features: Air Conditioning, Loft Area, Flooring- Carpet, Flooring- Tile, Flooring- Laminate, Flooring- Wood, Fireplace- Other, Furnished- No
    • Features And Inclusions: Flooring- Carpet, Flooring- Tile, Flooring- Laminate, Flooring- Wood
    • Features And Inclusions: RV/Boat Parking
    • Features And Inclusions: Fenced- Partial
    • Features And Inclusions: Patio/Deck
    • Features And Inclusions: Views
    • Features And Inclusions: Survey: Not Marked
    • Features And Inclusions: Fireplace- Other, Furnished- No
    • Appliances: W/D Hookups, Dishwasher, Refrigerator, Garbage Disposal, Microwave, Range- Propane
    • ListingType: ForSale
    • Property Type: Single Family

    Price history

    DateEventPrice
    4/13/2020Listing removed$419,000$171/sqft
    Source: Idyllwild Realty -Log Cabin Office #2008831 Report a problem
    9/2/2019Price change$419,000-2.3%$171/sqft
    Source: Idyllwild Realty -Log Cabin Office #2008225 Report a problem
    6/26/2018Listed for sale$429,000+22.9%$175/sqft
    Source: Idyllwild Realty -Log Cabin Office #2008225 Report a problem
    2/26/2015Listing removed$349,000$142/sqft
    Source: Idyllwild Realty #214086728 Report a problem
    9/6/2014Price change$349,000-5.4%$142/sqft
    Source: Idyllwild Realty #214025177 Report a problem
    7/2/2014Listed for sale$369,000+43.6%$150/sqft
    Source: Idyllwild Realty #214025177_DAMLS Report a problem
    4/11/2003Sold$257,000$105/sqft
    Source: Public Record Report a problem

    Public tax history

    YearProperty taxesTax assessment
    2025$2,454 -43.1%$372,191 +2%
    2024$4,313 +1%$364,894 +2%
    2023$4,270 +1.9%$357,740 +2%
    2022$4,190 +2.1%$350,727 +2%
    2021$4,104 +1.9%$343,851 +1%
    2020$4,029 +2.7%$340,326 +2%
    2019$3,923 +3.7%$333,654 +2%
    2018$3,784 +1.7%$327,113 +2%
    2017$3,720 $320,700 +2%
    2016$3,720 -0.6%$314,413 +1.5%
    2015$3,743 +4.6%$309,692 +2%
    2014$3,577 $303,627 +0.5%
    2013-- $302,257 +2%
    2012-- $296,331 +2%
    2011-- $290,522 +0.8%
    2010-- $288,352 -0.2%
    2009-- $289,039 +2%
    2008-- $283,373 +2%
    2007-- $277,818 +2%
    2006-- $272,371 +2%
    2005-- $267,031 +43.1%
    2003-- $186,645 +2%
    2002-- $182,986 +2%
    2001$1,831 +2%$179,399 +2%
    2000$1,795 $175,882

    Find assessor info on the county website

    Neighborhood: 92549

    Nearby schools

    GreatSchools rating
    Get a cash offer in 3 minutes
    Find out how much your home could sell for in as little as 3 minutes with a no-obligation cash offer.
    Estimated market value
    $602,700
    Get a cash offer in 3 minutes
    Find out how much your home could sell for in as little as 3 minutes with a no-obligation cash offer.
    Estimated market value
    $602,700