Move right in!! Step inside to soaring ceilings bathed in natural light and a flowing open floor plan designed for effortless living and entertaining. Rich hardwood floors run throughout the main and upper levels, complementing the warmth of a cozy library featuring French doors, an inviting great room, and convenient breakfast area.
The heart of the home is the stunning kitchen, featuring stainless steel appliances, a spacious island, granite countertops, expansive cabinetry, an elegant backsplash, and an induction cooktop, not to mention the amazing walk-in pantry offering lots of storage space.
Retreat to the expansive primary suite on the upper level with two walk-in closets and a spa-like feel in the bath. Nearby, find the laundry conveniently located at the epicenter of all four bedrooms as well as an additional full bath.
The finished lower level offers immense versatility, including a home cinema, a cool workshop space, and an egress window for added light. Additionally, an unfinished room exists that is plumbed for a powder room, offering future potential.
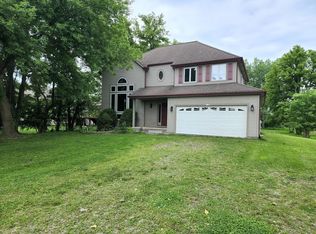
Outside, enjoy an aggregate stone patio, privacy fencing, and a full sprinkler system—all anchored by an awesome 3-car garage. Every detail of this home is thoughtfully designed for comfort, style, and functionality.
Sold for $499,900
$499,900
52879 Schafers Run Ct, New Baltimore, MI 48051
4beds
3,032sqft
Single Family Residence
Built in 2017
7,840 Square Feet Lot
$517,300 Zestimate®
$165/sqft
$3,456 Estimated rent
Home value
$517,300
$476,000 - $559,000
$3,456/mo
Zestimate® history
Owner options
List your home for rent
$3,456/mo
Rent Zestimate®
Find your next renter with Zillow Rental Manager. Plus, with online applications, you can quickly screen prospective tenants – for free.
$3,456/mo
Rent Zestimate®
Refinance and save
$3,276/mo
Est. payment
Refinancing to a lower rate could help reduce your monthly payments and save thousands over the life of the loan.
$3,276/mo
Est. payment
Explore your selling options
Work with a Zillow partner agent
Leverage their expertise and Zillow's premium Showcase listings to get your home seen by more buyers.
Get startedList with your own agent
Get your home in front of millions of buyers by listing it on Zillow.
Learn how to do itSell it yourself
Take full control of how buyers see your home on Zillow by listing For Sale by Owner (FSBO).
List your homeWhat's special
Workshop spaceFinished lower levelEgress windowInviting great roomCozy librarySpacious islandOpen floor plan
Zillow last checked:
Listing updated:
Listed by:
Ryan Groth 248-644-3500,
The Agency Hall & Hunter,
Rebecca Meisner 248-408-2212,
The Agency Hall & Hunter
Bought with:
Sharon Thompson-Bridgewater, 6501350791
RE/MAX Showcase Homes
Source: Realcomp II,MLS#: 20250028318
Facts & features
Interior
Bedrooms & bathrooms
- Bedrooms: 4
- Bathrooms: 3
- Full bathrooms: 2
- 1/2 bathrooms: 1
Primary bedroom
- Level: Second
- Area: 255
- Dimensions: 17 x 15
Bedroom
- Level: Second
- Area: 132
- Dimensions: 12 x 11
Bedroom
- Level: Second
- Area: 144
- Dimensions: 12 x 12
Bedroom
- Level: Second
- Area: 144
- Dimensions: 12 x 12
Primary bathroom
- Level: Second
- Area: 72
- Dimensions: 12 x 6
Other
- Level: Second
- Area: 55
- Dimensions: 11 x 5
Other
- Level: Entry
- Area: 30
- Dimensions: 5 x 6
Other
- Level: Entry
- Area: 165
- Dimensions: 15 x 11
Family room
- Level: Basement
- Area: 336
- Dimensions: 24 x 14
Great room
- Level: Entry
- Area: 224
- Dimensions: 16 x 14
Kitchen
- Level: Entry
- Area: 169
- Dimensions: 13 x 13
Laundry
- Level: Second
- Area: 48
- Dimensions: 8 x 6
Library
- Level: Entry
- Area: 156
- Dimensions: 12 x 13
Mud room
- Level: Entry
- Area: 24
- Dimensions: 4 x 6
Other
- Level: Basement
- Area: 195
- Dimensions: 13 x 15
Heating
- Forced Air, Natural Gas
Cooling
- Ceiling Fans, Central Air
Appliances
- Included: Convection Oven, Dishwasher, Disposal, Dryer, Free Standing Electric Oven, Free Standing Electric Range, Free Standing Refrigerator, Humidifier, Ice Maker, Induction Cooktop, Microwave, Self Cleaning Oven, Stainless Steel Appliances, Washer
- Laundry: Electric Dryer Hookup, Gas Dryer Hookup, Washer Hookup
Features
- Entrance Foyer, High Speed Internet, Programmable Thermostat
- Windows: Egress Windows
- Basement: Bath Stubbed,Finished,Full
- Has fireplace: Yes
- Fireplace features: Gas, Great Room
Interior area
- Total interior livable area: 3,032 sqft
- Finished area above ground: 2,468
- Finished area below ground: 564
Property
Parking
- Total spaces: 3
- Parking features: Three Car Garage, Attached, Direct Access, Driveway, Electricityin Garage, Garage Faces Front, Garage Door Opener
- Attached garage spaces: 3
Features
- Levels: Two
- Stories: 2
- Entry location: GroundLevelwSteps
- Patio & porch: Patio
- Exterior features: Lighting
- Pool features: None
- Fencing: Back Yard,Fenced
Lot
- Size: 7,840 Square Feet
- Dimensions: 65 x 123
- Features: Dead End Street, Sprinklers
Details
- Parcel number: 0916108003
- Special conditions: Short Sale No,Standard
Construction
Type & style
- Home type: SingleFamily
- Architectural style: Colonial
- Property subtype: Single Family Residence
Materials
- Brick, Wood Siding
- Foundation: Basement, Poured, Sump Pump
- Roof: Asphalt
Condition
- New construction: No
- Year built: 2017
Utilities & green energy
- Electric: Service 100 Amp, Circuit Breakers, Utility Smart Meter
- Sewer: Public Sewer
- Water: Public
- Utilities for property: Cable Available, Underground Utilities
Community & HOA
Community
- Features: Sidewalks
- Security: Carbon Monoxide Detectors, Exterior Video Surveillance, Smoke Detectors
- Subdivision: SCHAFER'S RUN CONDO
HOA
- Has HOA: No
Location
- Region: New Baltimore
Financial & listing details
- Price per square foot: $165/sqft
- Tax assessed value: $171,826
- Annual tax amount: $5,816
- Date on market: 4/24/2025
- Cumulative days on market: 25 days
- Listing agreement: Exclusive Right To Sell
- Listing terms: Cash,Conventional
Price history
| Date | Event | Price |
|---|---|---|
| 6/20/2025 | Sold | $499,900$165/sqft |
Source:  Realcomp II #20250028318 Report a problem Realcomp II #20250028318 Report a problem | ||
| 5/19/2025 | Pending sale | $499,900$165/sqft |
Source: Realcomp II #20250028318 Report a problem | ||
| 4/24/2025 | Listed for sale | $499,900$165/sqft |
Source: Realcomp II #20250028318 Report a problem | ||
Public tax history
Tax history is unavailable.
Neighborhood: 48051
Nearby homes
- $520,0004 bd4 ba3.5k sqft52851 Schafers Run Ct, New Baltimore, MI 48051Sold

- $388,5003 bd3 ba1.5k sqft52907 Shafers Run Ct, Chesterfield, MI 48051Off Market
- $454,7004 bd3 ba2.5k sqft52893 Shafers Run Ct, Chesterfield, MI 48051Off Market

- $351,8003 bd3 ba1.8k sqft29077-24 Mile Rd, New Baltimore, MI 48051Off Market
- $--3 bd2 ba1.8k sqft52910 Schafers Run, Update, MI 48051Off Market
- $--4 bd3 ba1.7k sqft52896 Schafers Run Ct, New Baltimore, MI 48051Off Market
- $--4 bd3 ba1.8k sqft52896 Schafers Run, Update, MI 48051Off Market
- $499,9004 bd3 ba2.3k sqft52879 Shafers Run Ct, Chesterfield, MI 48051Sold
Nearby schools
GreatSchools rating
- 7/10Francis A. Higgins Elementary SchoolGrades: PK-5Distance: 0.5 mi
- 7/10L'anse Creuse Middle School - EastGrades: 6-8Distance: 0.7 mi
- 8/10L'anse Creuse High School - NorthGrades: 9-12Distance: 4.4 mi
Get a cash offer in 3 minutes
Find out how much your home could sell for in as little as 3 minutes with a no-obligation cash offer.
Estimated market value
$517,300
Get a cash offer in 3 minutes
Find out how much your home could sell for in as little as 3 minutes with a no-obligation cash offer.
Estimated market value
$517,300
- Michigan
- Macomb County
- Chesterfield
- 48051
- 52879 Schafers Run Ct
Nearby cities
Nearby neighborhoods
Nearby zip codes
Other Chesterfield Topics
