Welcome to this spacious 5-bedroom, 3.5 bath home offering nearly 3,000 square feet of living space in the desirable Forest Park East neighborhood. This versatile floor plan provides the perfect combination of space and functionality for growing families, multi-generational living, or anyone looking for room to spread out.
Step inside to find fresh paint throughout the first floor, giving the home a clean, refreshed feel that's ready for its next owner. The main level features a first-floor primary suite with a private bath, convenient first-floor laundry, a formal living room, dining room, family room, and an eat-in kitchen. Upstairs, you'll find four generously sized bedrooms, all with walk-in closets, along with two full bathrooms, providing plenty of space for family and guests.
Enjoy relaxing or entertaining on the covered back porch, overlooking the backyard. The oversized 2-car garage offers ample room for vehicles, storage, or a workshop, and the home's location on a quiet cul-de-sac provides added privacy and minimal traffic.
With its generous living space, functional layout, and incredible potential, this home is ready for its next owner to make it their own. Schedule your private showing today!
For sale
$359,900
5288 Butternut Ct E, Columbus, OH 43229
5beds
2,943sqft
Single Family Residence
Built in 1969
0.29 Acres Lot
$-- Zestimate®
$122/sqft
$-- HOA
What's special
- 25 days
- 3,746
- 214
Likely to sell faster than
Zillow last checked:
Listing updated:
Listed by:
Kayleen A Antritt 614-946-5173,
Keller Williams Consultants
Source: Columbus and Central Ohio Regional MLS ,MLS#: 226030433
Facts & features
Interior
Bedrooms & bathrooms
- Bedrooms: 5
- Bathrooms: 4
- Full bathrooms: 3
- 1/2 bathrooms: 1
- Main level bedrooms: 1
Heating
- Forced Air
Cooling
- Central Air
Appliances
- Included: Dishwasher, Electric Range, Refrigerator
Features
- Flooring: Other, Carpet, Vinyl
- Basement: Crawl Space,Partial
- Number of fireplaces: 1
- Fireplace features: One
- Common walls with other units/homes: No Common Walls
Interior area
- Total structure area: 2,943
- Total interior livable area: 2,943 sqft
Property
Parking
- Total spaces: 2
- Parking features: Garage Door Opener, Attached
- Garage spaces: 2
Features
- Levels: Two
- Patio & porch: Deck
Lot
- Size: 0.29 Acres
Details
- Parcel number: 010146949
- Special conditions: Standard
Construction
Type & style
- Home type: SingleFamily
- Architectural style: Traditional
- Property subtype: Single Family Residence
Materials
- Foundation: Block
Condition
- New construction: No
- Year built: 1969
Utilities & green energy
- Sewer: Public Sewer
- Water: Public
Community & HOA
Community
- Subdivision: Forest Park East
HOA
- Has HOA: No
Location
- Region: Columbus
Financial & listing details
- Price per square foot: $122/sqft
- Tax assessed value: $346,700
- Annual tax amount: $5,463
- Date on market: 8/26/2026
- Listing terms: VA Loan,FHA,Conventional
Estimated market value
Not available
Estimated sales range
Not available
Not available
Price history
| Date | Event | Price |
|---|---|---|
| 8/26/2026 | Listed for sale | $359,900+85%$122/sqft |
Source:  Columbus and Central Ohio Regional MLS #226030433 Report a problem Columbus and Central Ohio Regional MLS #226030433 Report a problem | ||
| 6/1/2017 | Sold | $194,500+5.2%$66/sqft |
Source: Columbus and Central Ohio Regional MLS #217013761 Report a problem | ||
| 5/3/2017 | Pending sale | $184,900$63/sqft |
Source: RE/MAX AFFILIATES #217013761 Report a problem | ||
| 5/2/2017 | Listed for sale | $184,900$63/sqft |
Source: RE/MAX AFFILIATES #217013761 Report a problem | ||
Public tax history
| Year | Property taxes | Tax assessment |
|---|---|---|
| 2024 | $5,446 +1.3% | $121,350 |
| 2023 | $5,377 +20.9% | $121,350 +41.6% |
| 2022 | $4,446 -0.2% | $85,720 |
| 2021 | $4,454 -0.1% | $85,720 |
| 2020 | $4,460 +17.7% | $85,720 +37.2% |
| 2019 | $3,790 +0.2% | $62,480 |
| 2018 | $3,782 | $62,480 |
| 2017 | $3,782 +29.9% | $62,480 +18.5% |
| 2016 | $2,912 +10.2% | $52,710 |
| 2015 | $2,643 | $52,710 |
| 2014 | $2,643 +80.7% | $52,710 -9.1% |
| 2013 | $1,463 -48.9% | $57,960 |
| 2011 | $2,863 -13% | $57,960 -15% |
| 2010 | $3,290 +6.4% | $68,180 |
| 2008 | $3,091 +18.7% | $68,180 |
| 2007 | $2,604 -12.5% | -- |
| 2006 | $2,977 +4.2% | -- |
| 2005 | $2,856 -2% | -- |
| 2004 | $2,916 +20.1% | -- |
| 2003 | $2,427 +0.4% | -- |
| 2002 | $2,418 +7.1% | -- |
| 2001 | $2,257 -0.5% | -- |
| 2000 | $2,268 | -- |
Find assessor info on the county website
Monthly payment
Est. payment
Payment breakdown
Explore the cost of this home by adjusting the details. Changes won't be saved.Climate risks
Neighborhood: Forest Park East

Similar homes
- $371,0004 bd3 ba2.3k sqft1609 Sugarmaple Ct, Columbus, OH 43229For Sale
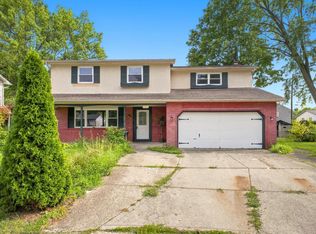
 MLS ID #226031871, Yingping Zhu, OwnerLand Realty, Inc.. Columbus and Central Ohio Regional MLS
 - $359,9004 bd3 ba2k sqft6553 Skywae Dr, Columbus, OH 43229For Sale
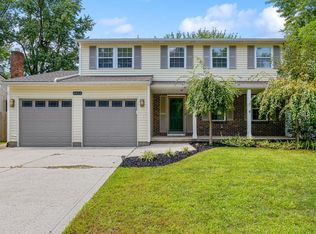 MLS ID #226032345, Sandy L Raines, The Raines Group, Inc.. Columbus and Central Ohio Regional MLS
 - $324,9003 bd3 ba1.6k sqft5297 Sandalwood Ct, Columbus, OH 43229For Sale
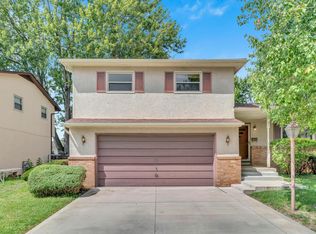 MLS ID #226032625, Crystal L Baker, Superior Homes Realty. Columbus and Central Ohio Regional MLS
 - $340,0004 bd3 ba1.8k sqft6450 Johnanne St, Columbus, OH 43229For Sale
 MLS ID #226020711, Gopal Timsina, Howard Hanna Real Estate Svcs. Columbus and Central Ohio Regional MLS
 - $295,0004 bd2 ba1.5k sqft4845 Bourke Rd, Columbus, OH 43229For SaleMLS ID #226028197, Andrew J Murnane, Howard Hanna Real Estate Svcs. Columbus and Central Ohio Regional MLS
- $389,9005 bd3 ba2.5k sqft2802 Wildwood Rd, Columbus, OH 43231For SaleMLS ID #226031779, Sinan Falah, Coldwell Banker Realty. Columbus and Central Ohio Regional MLS
- $380,0004 bd3 ba1.9k sqft5298 Predmore Pl, Columbus, OH 43230For SaleMLS ID #226032172, Craig Buehler, Coldwell Banker Realty. Columbus and Central Ohio Regional MLS
- $349,9004 bd2 ba1.6k sqft6417 S Sunbury Rd, Westerville, OH 43081For SaleMLS ID #226024773, Christopher B Hannan, Rise Realty. Columbus and Central Ohio Regional MLS
- $389,9004 bd3 ba2k sqft1275 Le Anne Marie Cir, Columbus, OH 43235For SaleMLS ID #226023118, Krystin A Macaluso, Coldwell Banker Realty. Columbus and Central Ohio Regional MLS
- $455,0004 bd3 ba1.9k sqft6821 Worthington Galena Rd, Worthington, OH 43085For SaleMLS ID #226032493, Lori E Crabtree, MODERN OHIO REALTY. Columbus and Central Ohio Regional MLS
- $474,9004 bd3 ba1.8k sqft290 Schrock Rd, Worthington, OH 43085For SaleMLS ID #226032761, James E Ross, Red 1 Realty. Columbus and Central Ohio Regional MLS
- $367,9003 bd3 ba2k sqft1438 Brenthaven Dr, Columbus, OH 43228For SaleMLS ID #226029484, Todd A Roberts, EXP Realty, LLC. Columbus and Central Ohio Regional MLS
- $365,0003 bd3 ba1.7k sqft3159 Plymouth Pl, Columbus, OH 43213For SaleMLS ID #226027025, Kristyn Paxton, Howard Hanna Real Estate Svcs. Columbus and Central Ohio Regional MLS
- $429,9004 bd2 ba2k sqft105 Granby Pl W, Westerville, OH 43081For SaleMLS ID #226031055, Kelly J Brohard, Sorrell & Company, Inc.. Columbus and Central Ohio Regional MLS
- $349,9994 bd3 ba2.3k sqft6910 Roundelay Rd N, Reynoldsburg, OH 43068For SaleMLS ID #226032766, Ruth Matu, Carleton Realty, LLC. Columbus and Central Ohio Regional MLS
- $449,0004 bd3 ba1.9k sqft552 Indian Summer Dr, Columbus, OH 43214For SaleMLS ID #226027489, R. Stratton Alt, Alt Company, Realtors. Columbus and Central Ohio Regional MLS
- $409,0005 bd3 ba2.1k sqft192 Buckeye Ct, Westerville, OH 43081For SaleMLS ID #226008589, Kayleen A Antritt, Keller Williams Consultants. Columbus and Central Ohio Regional MLS
- $441,0004 bd3 ba2k sqft5644 Linworth Rd, Columbus, OH 43235For SaleMLS ID #226004191, Cory L Kirkland, Redfin Corporation. Columbus and Central Ohio Regional MLS
- $314,9003 bd3 ba1.9k sqft621 E Schrock Rd, Westerville, OH 43081For SaleMLS ID #226029346, Deandra Bryant, Trelora Realty, Inc. Columbus and Central Ohio Regional MLS
- $449,9004 bd4 ba2.5k sqft636 Waybaugh Dr, Columbus, OH 43230For SaleMLS ID #226032401, Carole Greenzalis, Keller Williams Capital Ptnrs. Columbus and Central Ohio Regional MLS
