Gorgeously maintained inside & out, this abode offers a charming floor plan & sun-drenched backyard to complement its excellent San Jose location. Residing at the end of a lovely cul-de-sac, a manicured front lawn beckons you inside. A spacious formal dining room sits to the right of the entryway, while the well-equipped, dine-in kitchen sits to the left. Durable, planked flooring guides you to the living room, where a brick-lined fireplace reaches the ceiling & glass sliding doors frame the backyard featuring landscaping & a citrus tree. The attached garage, laundry room, & convenient half bathroom complete the main level, while a dreamy primary suite accompanies two guest bedrooms upstairs. Plush carpeting sweeps across the second level, where a storage-filled hall opens to two bright bedrooms, a hallway bathroom, & a primary suite with a walk-in closet & pristine bathroom. You're only a short distance from highly-regarded schools, blooming parks, & various shopping centers.
Sold for $1,320,000
Tax assessed value
$1,320,000
5288 Centerhart Ct, San Jose, CA 95123
3beds
1,770sqft
Single Family Residence, Residential
Built in 1990
4,500 Square Feet Lot
$1,336,800 Zestimate®
$746/sqft
$4,498 Estimated rent
Home value
$1,336,800
$1.27M - $1.40M
$4,498/mo
Zestimate® history
Owner options
List your home for rent
$4,498/mo
Rent Zestimate®
Find your next renter with Zillow Rental Manager. Plus, with online applications, you can quickly screen prospective tenants – for free.
$4,498/mo
Rent Zestimate®
Refinance and save
$8,483/mo
Est. payment
Refinancing to a lower rate could help reduce your monthly payments and save thousands over the life of the loan.
$8,483/mo
Est. payment
Explore your selling options
Work with a Zillow partner agent
Leverage their expertise and Zillow's premium Showcase listings to get your home seen by more buyers.
Get startedList with your own agent
Get your home in front of millions of buyers by listing it on Zillow.
Learn how to do itSell it yourself
Take full control of how buyers see your home on Zillow by listing For Sale by Owner (FSBO).
List your homeWhat's special
Zillow last checked:
Listing updated:
Listed by:
Benjamin Frieden 02069026 408-888-9507,
KW Bay Area Estates 408-560-9000
Bought with:
Mansour Moussavian, 01783065
Compass
Amir Delpazirian, 02121358
Compass
Source: MLSListings Inc,MLS#: ML81979023
Facts & features
Interior
Bedrooms & bathrooms
- Bedrooms: 3
- Bathrooms: 3
- Full bathrooms: 2
- 1/2 bathrooms: 1
Bathroom
- Features: DoubleSinks
Dining room
- Features: EatinKitchen, FormalDiningRoom
Family room
- Features: NoFamilyRoom
Kitchen
- Features: ExhaustFan
Heating
- Forced Air, Gas
Cooling
- Central Air
Appliances
- Included: Dishwasher, Exhaust Fan, Freezer, Disposal, Microwave, Electric Oven, Refrigerator, Washer/Dryer
- Laundry: Inside
Features
- Number of fireplaces: 1
- Fireplace features: Living Room, Wood Burning
Interior area
- Total structure area: 1,770
- Total interior livable area: 1,770 sqft
Property
Parking
- Total spaces: 2
- Parking features: Attached
- Attached garage spaces: 2
Features
- Stories: 2
Lot
- Size: 4,500 Square Feet
Details
- Parcel number: 69017080
- Zoning: A-PD
- Special conditions: Standard
Construction
Type & style
- Home type: SingleFamily
- Property subtype: Single Family Residence, Residential
Materials
- Foundation: Concrete Perimeter
- Roof: Shake
Condition
- New construction: No
- Year built: 1990
Utilities & green energy
- Gas: PublicUtilities
- Sewer: Public Sewer
- Water: Public
- Utilities for property: Public Utilities, Water Public
Community & HOA
Location
- Region: San Jose
Financial & listing details
- Price per square foot: $746/sqft
- Tax assessed value: $1,320,000
- Annual tax amount: $24,484
- Date on market: 9/4/2024
- Listing agreement: ExclusiveRightToSell
- Listing terms: FHA, VALoan, CashorConventionalLoan
Price history
| Date | Event | Price |
|---|---|---|
| 9/23/2024 | Sold | $1,320,000+10.2%$746/sqft |
Source:  MLSListings Inc #ML81979023 Report a problem MLSListings Inc #ML81979023 Report a problem | ||
| 9/4/2024 | Listed for sale | $1,198,000+139.6%$677/sqft |
Source: MLSListings Inc #ML81979023 Report a problem | ||
| 12/1/2010 | Sold | $500,000+0%$282/sqft |
Source: Public Record Report a problem | ||
| 10/30/2010 | Pending sale | $499,950$282/sqft |
Source: Alain Pinel Realtors - Los Gatos #81046833 Report a problem | ||
| 10/28/2010 | Price change | $499,950-3.7%$282/sqft |
Source: Alain Pinel Realtors - Los Gatos #81046833 Report a problem | ||
| 9/24/2010 | Listed for sale | $519,000-2.3%$293/sqft |
Source: Alain Pinel Realtors - Los Gatos #81046833 Report a problem | ||
| 6/16/2010 | Listing removed | $531,000$300/sqft |
Source: NRT California #81017027 Report a problem | ||
| 5/29/2010 | Price change | $531,000-2.6%$300/sqft |
Source: NRT California #81017027 Report a problem | ||
| 4/30/2010 | Listed for sale | $545,000+29.8%$308/sqft |
Source: NRT California #81017027 Report a problem | ||
| 2/26/2010 | Sold | $420,000-18.4%$237/sqft |
Source: Public Record Report a problem | ||
| 1/21/2010 | Price change | $515,000-2.6%$291/sqft |
Source: PMZ Real Estate #90002113 Report a problem | ||
| 12/10/2009 | Price change | $529,000+36%$299/sqft |
Source: PMZ Real Estate #90002113 Report a problem | ||
| 1/13/2009 | Listed for sale | $389,000-42.5%$220/sqft |
Source: PMZ Real Estate #90002113 Report a problem | ||
| 8/9/2005 | Sold | $677,000+1592.5%$382/sqft |
Source: Public Record Report a problem | ||
| 4/16/1997 | Sold | $40,000$23/sqft |
Source: Public Record Report a problem | ||
Public tax history
| Year | Property taxes | Tax assessment |
|---|---|---|
| 2025 | $24,484 +164.1% | $1,320,000 +110.2% |
| 2024 | $9,269 +1.7% | $627,955 +2% |
| 2023 | $9,114 +0.6% | $615,643 +2% |
| 2022 | $9,056 +1.7% | $603,572 +2% |
| 2021 | $8,907 +2.4% | $591,738 +1% |
| 2020 | $8,701 | $585,671 +2% |
| 2019 | $8,701 +3.2% | $574,188 +2% |
| 2018 | $8,428 | $562,931 +2% |
| 2017 | $8,428 +1.4% | $551,894 +2% |
| 2016 | $8,312 +7.5% | $541,074 +1.5% |
| 2015 | $7,729 +9.9% | $532,947 +2% |
| 2014 | $7,032 | $522,508 +0.5% |
| 2013 | -- | $520,147 +20.7% |
| 2012 | -- | $431,000 -13.8% |
| 2011 | -- | $499,950 -5.7% |
| 2010 | -- | $530,000 +28% |
| 2009 | -- | $414,000 -30% |
| 2008 | -- | $591,600 -14.3% |
| 2007 | -- | $690,540 +2% |
| 2006 | -- | $677,000 +113.1% |
| 2005 | -- | $317,734 +2% |
| 2004 | -- | $311,505 +1.9% |
| 2003 | -- | $305,796 +2% |
| 2002 | -- | $299,801 +2% |
| 2001 | -- | $293,924 |
Find assessor info on the county website
Neighborhood: Blossom Valley
Nearby homes
- $1,355,6003 bd2 ba1.8k sqft5296 Centerhart Ct, San Jose, CA 95123Off Market
- $1,708,4003 bd3 ba2.8k sqft5297 Centerhart Ct, San Jose, CA 95123Off Market
- $1,380,4003 bd3 ba1.8k sqft5304 Centerhart Ct, San Jose, CA 95123Off Market
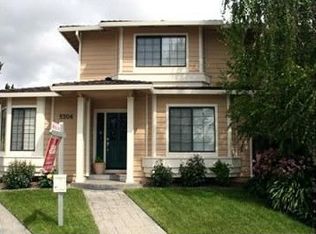
- $1,247,6003 bd3 ba1.7k sqft5305 Centerhart Ct, San Jose, CA 95123Off Market
- $1,284,6003 bd3 ba1.8k sqft5312 Centerhart Ct, San Jose, CA 95123Off Market
- $1,281,7003 bd3 ba1.8k sqft5313 Centerhart Ct, San Jose, CA 95123Off Market
- $1,192,0004 bd2 ba1.3k sqft178 Chynoweth Ave, San Jose, CA 95136Off Market
- $1,317,2003 bd2 ba1.8k sqft5320 Centerhart Ct, San Jose, CA 95123Off Market
Nearby schools
GreatSchools rating
- 8/10Hayes Elementary SchoolGrades: K-6Distance: 0.3 mi
- 2/10Davis (Caroline) Intermediate SchoolGrades: 7-8Distance: 0.9 mi
- 5/10Oak Grove High SchoolGrades: 9-12Distance: 0.4 mi
Schools provided by the listing agent
- District: OakGroveElementary
Source: MLSListings Inc. This data may not be complete. We recommend contacting the local school district to confirm school assignments for this home.
Get a cash offer in 3 minutes
Find out how much your home could sell for in as little as 3 minutes with a no-obligation cash offer.
Estimated market value
$1,336,800
Get a cash offer in 3 minutes
Find out how much your home could sell for in as little as 3 minutes with a no-obligation cash offer.
Estimated market value
$1,336,800
- California
- Santa Clara County
- San Jose
- 95123
- Blossom Valley
- 5288 Centerhart Ct
Nearby cities
Nearby neighborhoods
Nearby zip codes
Other San Jose Topics
