Skip main navigation
Closed
  • $530,000

    5288 CLAPBOARD CREEK Drive, Jacksonville, FL 32226

    4beds
    3,011sqft
    Single Family Residence
    Built in 2016
    0.41 Acres Lot
    $524,600 Zestimate®
    $176/sqft
    $3,277 Estimated rent

    Home value

    $524,600

    $483,000 - $567,000

    $3,277/mo

    Zestimate® history
    Loading
    Loading...

    Owner options

    List your home for rent

    $3,277/mo

    Rent Zestimate®

    Find your next renter with Zillow Rental Manager. Plus, with online applications, you can quickly screen prospective tenants – for free.

    Learn more

    $3,277/mo

    Rent Zestimate®

    Refinance and save

    $3,873/mo

    Est. payment

    Refinancing to a lower rate could help reduce your monthly payments and save thousands over the life of the loan.

    See today's rates

    $3,873/mo

    Est. payment

    Explore your selling options

    Work with a Zillow partner agent

    Leverage their expertise and Zillow's premium Showcase listings to get your home seen by more buyers.

    Get started

    List with your own agent

    Get your home in front of millions of buyers by listing it on Zillow.

    Learn how to do it

    Sell it yourself

    Take full control of how buyers see your home on Zillow by listing For Sale by Owner (FSBO).

    List your home

    What's special

    Granite countertopsAdditional dressing roomDouble step tray ceilingGourmet kitchenPendant lightsStucco and ledgestone exteriorEnclosed patio
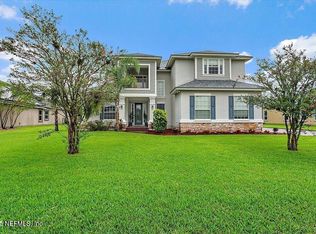
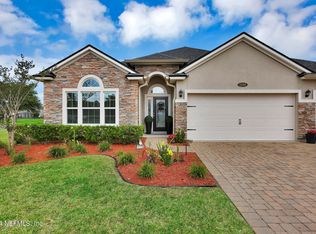
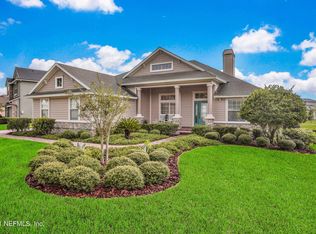
    Discover the St. Johns floor plan in Tidewater, where elegance meets functionality. This beautifully crafted home boasts a striking stucco and ledgestone exterior, setting the tone for a luxurious interior. Inside, you have porcelain tile wood like planks running throughout the entire home. The gourmet kitchen is outfitted with granite countertops, a spacious butler's pantry and top-of-the-line stainless steel appliances. The open layout is enhanced by crown molding throughout and a dramatic double step tray ceiling in the master bedroom. Pendant lights add a touch of sophistication to the design. Master bathroom has been customized to include an additional dressing room and walk in closet. The enclosed patio is perfect for outside entertaining and home is walking distance to the community pool and gym. Located just minutes from I-295 and the scenic St. Johns River, Tidewater is perfectly suited for both new and established families, offering a blend of style and convenience.

    Zillow last checked:

    Listing updated:

    Listed by:

    THEODORE FULGER 352-870-0862,

    DJ & LINDSEY REAL ESTATE 904-643-6199

    Bought with:

    DEANNA WILLIAMS, 3229589

    BOLD & SOLD LLC

    Source: realMLS,MLS#: 2063652MLS Logo

    Facts & features

    Interior

    Bedrooms & bathrooms
    • Bedrooms: 4
    • Bathrooms: 3
    • Full bathrooms: 3
    Heating
    • Central
    Cooling
    • Central Air
    Appliances
    • Included: Dishwasher, Disposal, Double Oven, Electric Range, Electric Water Heater, Ice Maker, Microwave, Refrigerator
    • Laundry: In Unit
    Features
    • Breakfast Bar, Butler Pantry, Ceiling Fan(s), Entrance Foyer, His and Hers Closets, Jack and Jill Bath, Kitchen Island, Open Floorplan, Primary Bathroom -Tub with Separate Shower, Split Bedrooms, Vaulted Ceiling(s), Walk-In Closet(s)
    • Flooring: Tile
    Interior area
    • Total interior livable area: 3,011 sqft

    Property

    Parking
    • Total spaces: 3
    • Parking features: Garage
    • Garage spaces: 3
    Features
    • Levels: One
    • Stories: 1
    • Patio & porch: Covered, Patio, Screened
    • Fencing: Back Yard
    • Has view: Yes
    • View description: Pond
    • Has water view: Yes
    • Water view: Pond
    • Waterfront features: Pond
    Lot
    • Size: 0.41 Acres
    Details
    • Parcel number: 1599422425
    • Zoning description: Residential

    Construction

    Type & style
    • Home type: SingleFamily
    • Architectural style: Traditional
    • Property subtype: Single Family Residence
    Materials
    • Stone, Stucco
    • Roof: Shingle
    Condition
    • New construction: No
    • Year built: 2016

    Utilities & green energy

    • Sewer: Public Sewer
    • Water: Public
    • Utilities for property: Electricity Connected, Sewer Connected, Water Connected

    Community & HOA

    Community
    • Security: Security System Owned, Smoke Detector(s)
    • Subdivision: Tidewater
    HOA
    • Has HOA: Yes
    • Amenities included: Pool, Basketball Court, Clubhouse, Fitness Center, Spa/Hot Tub, Tennis Court(s)
    • HOA fee: $205 quarterly
    • HOA name: Leland Management
    • HOA phone: 904-223-7224
    Location
    • Region: Jacksonville

    Financial & listing details

    • Price per square foot: $176/sqft
    • Tax assessed value: $533,216
    • Annual tax amount: $10,669
    • Date on market: 1/8/2025
    • Listing terms: Cash,Conventional,FHA,VA Loan
    • Road surface type: Asphalt

    Price history

    DateEventPrice
    5/1/2025Sold$530,000-3.6%$176/sqft
    Source: realMLS #2063652 Report a problem
    3/6/2025Price change$550,000-4.3%$183/sqft
    Source: realMLS #2063652 Report a problem
    2/20/2025Listed for sale$575,000+8.5%$191/sqft
    Source: realMLS #2063652 Report a problem
    2/12/2025Sold$530,000-11.7%$176/sqft
    Source: Agent Provided Report a problem
    1/8/2025Listed for sale$599,900$199/sqft
    Source: realMLS #2063652 Report a problem
    12/6/2024Listing removed$599,900$199/sqft
    Source: realMLS #2047765 Report a problem
    9/17/2024Listed for sale$599,900+33%$199/sqft
    Source: realMLS #2047765 Report a problem
    5/28/2021Sold$451,000+2.5%$150/sqft
    Source: realMLS #1106458 Report a problem
    4/25/2021Pending sale$440,000$146/sqft
    Source: realMLS #1106458 Report a problem
    4/23/2021Listed for sale$440,000+39.9%$146/sqft
    Source: realMLS #1106458 Report a problem
    7/19/2016Sold$314,500$104/sqft
    Source: Public Record Report a problem

    Public tax history

    YearProperty taxesTax assessment
    2024$11,196 +4.9%$533,216 +9%
    2023$10,669 +15.4%$489,254 +10%
    2022$9,243 +56%$444,777 +49.4%
    2021$5,923 +0.8%$297,762 +1.4%
    2020$5,879 +0.9%$293,651 +2.3%
    2019$5,827 +1%$287,049 +1.9%
    2018$5,769 $281,697 -5%
    2017$5,769 -4.9%$296,371 +492.7%
    2016$6,066 +171%$50,000 +25%
    2015$2,239 +4.8%$40,000 +33.3%
    2014$2,137 $30,000
    2013-- $30,000 -33.3%
    2012-- $45,000 -30.8%
    2011-- $65,000
    2010-- $65,000 -7.1%
    2009-- $70,000 -6.7%
    2006-- $75,000
    Find assessor info on the county website

    Neighborhood: Pumpkin Hill

    Nearby schools

    GreatSchools rating
    Schools provided by the listing agent
    • Elementary: New Berlin
    • Middle: Oceanway
    • High: First Coast

    Source: realMLS. This data may not be complete. We recommend contacting the local school district to confirm school assignments for this home.

    Get a cash offer in 3 minutes
    Find out how much your home could sell for in as little as 3 minutes with a no-obligation cash offer.
    Estimated market value
    $524,600
    Get a cash offer in 3 minutes
    Find out how much your home could sell for in as little as 3 minutes with a no-obligation cash offer.
    Estimated market value
    $524,600