Skip main navigation
Sold for $906,507
Street View
  • $906,507

    5288 Dunleigh Dr, Burke, VA 22015

    4beds
    3,054sqft
    Single Family Residence
    Built in 1986
    0.28 Acres Lot
    $1,010,900 Zestimate®
    $297/sqft
    $4,470 Estimated rent

    Home value

    $1,010,900

    $960,000 - $1.06M

    $4,470/mo

    Zestimate® history
    Loading
    Loading...

    Owner options

    List your home for rent

    $4,470/mo

    Rent Zestimate®

    Find your next renter with Zillow Rental Manager. Plus, with online applications, you can quickly screen prospective tenants – for free.

    Learn more

    $4,470/mo

    Rent Zestimate®

    Refinance and save

    $5,770/mo

    Est. payment

    Refinancing to a lower rate could help reduce your monthly payments and save thousands over the life of the loan.

    See today's rates

    $5,770/mo

    Est. payment

    Explore your selling options

    Work with a Zillow partner agent

    Leverage their expertise and Zillow's premium Showcase listings to get your home seen by more buyers.

    Get started

    List with your own agent

    Get your home in front of millions of buyers by listing it on Zillow.

    Learn how to do it

    Sell it yourself

    Take full control of how buyers see your home on Zillow by listing For Sale by Owner (FSBO).

    List your home

    What's special

    Cozy family roomPrivate bathClose to schoolsExpansive livingDining roomsSpacious breakfast areaCathedral ceilings
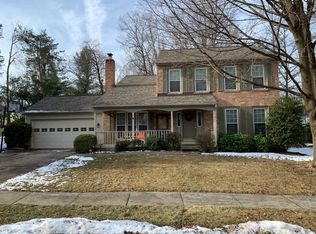
    Welcome to this Colonial-style brick front 4-bedroom, 3.5-bathroom residence with a fenced backyard in the highly desirable Dunleigh area. Upon entry, you are greeted by cathedral ceilings in the family room that lend a light and airy ambiance to the home. The kitchen boasts a spacious breakfast area, while the cozy family room, adorned with warm hardwood flooring and a brick floor to ceiling fireplace, provides a perfect setting for snug winter nights. The expansive living and dining rooms showcase gorgeous natural hardwood flooring that seamlessly extends to the large deck. The generously sized owner's suite includes a private bath which features a separate tub and shower with seamless glass doors. The finished lower level of this residence was updated in 2021, bringing a modern touch to enhance its features and functionality. This home boasts several notable updates: Roof 2016, Kitchen 2015, powder room 2015, Lower level updated 2021, newly painted, Upper-level bathroom and floors 2019, Lower-level bathroom and floors 2022, windows and front door 2018. Close to schools, shopping, library & bus stop to Pentagon. Less than 5 minutes to the VRE commuter train for those headed to DC.

    Zillow last checked:

    Listing updated:

    Listed by:

    Juliana Kwak 703-258-5805,

    Redfin Corporation

    Bought with:

    Ryan Mills, 0225199832

    Redfin Corporation

    Source: Bright MLS,MLS#: VAFX2161162MLS Logo

    Facts & features

    Interior

    Bedrooms & bathrooms
    • Bedrooms: 4
    • Bathrooms: 4
    • Full bathrooms: 3
    • 1/2 bathrooms: 1
    • Main level bathrooms: 1
    Rooms
    • Room types: Living Room, Dining Room, Primary Bedroom, Bedroom 2, Bedroom 3, Bedroom 4, Kitchen, Family Room
    Basement
    • Area: 1000
    Heating
    • Heat Pump, Electric
    Cooling
    • Central Air, Electric
    Appliances
    • Included: Dishwasher, Disposal, Dryer, Washer, Cooktop, Refrigerator, Electric Water Heater
    Features
    • Kitchen - Table Space, Dining Area, Cathedral Ceiling(s)
    • Flooring: Vinyl, Wood, Tile/Brick
    • Windows: Window Treatments
    • Basement: Connecting Stairway,Full,Finished
    • Number of fireplaces: 1
    • Fireplace features: Glass Doors, Screen
    Interior area
    • Total structure area: 3,054
    • Total interior livable area: 3,054 sqft
    • Finished area above ground: 2,054
    • Finished area below ground: 1,000

    Property

    Parking
    • Total spaces: 4
    • Parking features: Garage Faces Front, Garage Door Opener, Attached, Driveway
    • Attached garage spaces: 2
    • Uncovered spaces: 2
    Accessibility
    • Accessibility features: None
    Features
    • Levels: Three
    • Stories: 3
    • Patio & porch: Deck, Porch
    • Pool features: None
    Lot
    • Size: 0.28 Acres
    Details
    • Additional structures: Above Grade, Below Grade
    • Parcel number: 0694140108
    • Zoning: 130
    • Special conditions: Standard

    Construction

    Type & style
    • Home type: SingleFamily
    • Architectural style: Colonial
    • Property subtype: Single Family Residence
    Materials
    • Combination, Brick, Brick Front, Other
    • Foundation: Other
    Condition
    • New construction: No
    • Year built: 1986
    Details
    • Builder model: CEDAR

    Utilities & green energy

    • Sewer: Public Sewer
    • Water: Public

    Community & HOA

    Community
    • Subdivision: Dunleigh
    HOA
    • Has HOA: Yes
    • HOA fee: $13 monthly
    • HOA name: DUNLEIGH HOA ASSOCIATION
    Location
    • Region: Burke

    Financial & listing details

    • Price per square foot: $297/sqft
    • Tax assessed value: $784,300
    • Annual tax amount: $8,851
    • Date on market: 1/25/2024
    • Listing agreement: Exclusive Right To Sell
    • Ownership: Fee Simple

    Price history

    DateEventPrice
    2/27/2024Sold$906,507+3.6%$297/sqft
    Source: Bright MLS #VAFX2161162 Report a problem
    1/30/2024Pending sale$875,000$287/sqft
    Source: Bright MLS #VAFX2161162 Report a problem
    1/25/2024Listed for sale$875,000+186.9%$287/sqft
    Source: Bright MLS #VAFX2161162 Report a problem
    8/31/2000Sold$305,000$100/sqft
    Source: Public Record Report a problem

    Public tax history

    YearProperty taxesTax assessment
    2025$10,502 +14.1%$908,460 +14.4%
    2024$9,202 +4%$794,320 +1.3%
    2023$8,851 +11.1%$784,300 +12.6%
    2022$7,964 $696,420 +5.1%
    2021-- $662,840
    2020$7,845 +2%$662,840 +2%
    2019$7,695 +2.6%$650,150 +2.6%
    2018$7,501 +5.2%$633,830 +3.2%
    2017$7,132 +2.2%$614,270 +1.9%
    2016$6,981 +7.5%$602,600 +3.6%
    2015$6,493 +3.3%$581,850 +3.1%
    2014$6,283 $564,290 +4.1%
    2013-- $542,060 +2.2%
    2012-- $530,150 -4.6%
    2011-- $555,890 +7.9%
    2010-- $514,970 -2.5%
    2009-- $528,430 -8%
    2008-- $574,330 -1.3%
    2007-- $581,990 +61.7%
    2003-- $359,875 +13%
    2002-- $318,475 +12.4%
    2001-- $283,465
    Find assessor info on the county website

    Neighborhood: 22015

    Nearby schools

    GreatSchools rating
    Schools provided by the listing agent
    • Elementary: Kings Park
    • Middle: Lake Braddock Secondary School
    • High: Lake Braddock
    • District: Fairfax County Public Schools

    Source: Bright MLS. This data may not be complete. We recommend contacting the local school district to confirm school assignments for this home.

    Get a cash offer in 3 minutes
    Find out how much your home could sell for in as little as 3 minutes with a no-obligation cash offer.
    Estimated market value
    $1,010,900
    Get a cash offer in 3 minutes
    Find out how much your home could sell for in as little as 3 minutes with a no-obligation cash offer.
    Estimated market value
    $1,010,900