Luxury Estate – A masterpiece of design and comfort-nestled on a sprawling 8-acre country estate in the prestigious Hickory Flat area, this custom-built ranch home is the essence of modern luxury and sophisticated living. Offering over 6,500 sq ft of meticulously designed space, this 5-bedroom, 5 full bath, and 2 half bath home harmoniously blends elegant craftsmanship with state-of-the-art technology, creating a one-of-a-kind sanctuary. As you approach, the inviting covered front porch beckons you into a world of unparalleled luxury. Inside, this fully integrated Smart Home boasts custom Reo-stat lighting, built-in speakers throughout, and advanced security features to ensure convenience, comfort, and peace of mind. Soaring ceilings and expansive windows in the great room provide a bright, open atmosphere, offering stunning panoramic views of the tranquil countryside. Two exquisite masonry fireplaces – one in the great room and another in the primary suite – provide both warmth and charm, perfect for cozy evenings. The chef-inspired kitchen is a true centerpiece of the home, designed for both style and function. Equipped with high-end KitchenAid double ovens, a Sharp microwave, Sub-Zero refrigerator/freezer, and a motion-activated faucet, the kitchen is a culinary dream. Custom soft-close cabinetry, along with gorgeous granite and quartz countertops (including luxurious leathered finishes), create an ideal space for preparing meals and entertaining. Butler’s pantry with Scotsman icemaker and the brilliance of the gourmet ice cube. Office counter area, and expansive walk-in pantry further elevate the home’s convenience and storage. The luxurious primary suite is a private retreat, offering a spacious sitting area, California Closets, and a spa-like bath with a soaker tub, tile steam shower, and double vanity. A generously sized secondary bedroom with its own en-suite bath, provides ultimate comfort and privacy for family or guests. Throughout the home, auto lighting in all closets ensures ease of access and enhances the luxurious feel. Designed for modern living, the home features an elevator, offering seamless access to both levels for convenience and mobility. A spacious laundry room, mudroom, and a detached 3-car garage with an electric car charging station, custom shelving, and pull-down stairs for additional storage provide the utmost practicality. Hardi-Plank cement siding, brick foundation and metal roofing completes the sturdy structure. The fully finished terrace-level apartment is a remarkable addition, ideal for multi-generational living or hosting guests. This self-contained space includes a full kitchen with a walk-in pantry, a living room, three bedrooms with en-suite baths, a laundry room, and large walk-in closets. A large, covered walk-out patio completes this exceptional living area, perfect for outdoor relaxation or entertainment. No detail has been overlooked, with a Kohler whole-house generator ensuring uninterrupted power, including for the elevator, and auto lighting in all closets. 3 top-of-the line HVAC units. The expansive, tree-lined grounds offer unparalleled privacy and serenity. The property has been surveyed and recorded into 2-acre lots, ready for building permits or to be kept as an 8-acre country estate. This exceptional estate seamlessly blends luxury, comfort, and cutting-edge technology, making it a truly rare find.
Closed
$1,999,000
5288 E Cherokee Dr, Canton, GA 30115
5beds
6,508sqft
Single Family Residence, Residential
Built in 2019
8 Acres Lot
$2,362,400 Zestimate®
$307/sqft
$5,555 Estimated rent
Home value
$2,362,400
$2.13M - $2.65M
$5,555/mo
Zestimate® history
Owner options
List your home for rent
$5,555/mo
Rent Zestimate®
Find your next renter with Zillow Rental Manager. Plus, with online applications, you can quickly screen prospective tenants – for free.
$5,555/mo
Rent Zestimate®
Refinance and save
$9,734/mo
Est. payment
Refinancing to a lower rate could help reduce your monthly payments and save thousands over the life of the loan.
$9,734/mo
Est. payment
Explore your selling options
Work with a Zillow partner agent
Leverage their expertise and Zillow's premium Showcase listings to get your home seen by more buyers.
Get startedList with your own agent
Get your home in front of millions of buyers by listing it on Zillow.
Learn how to do itSell it yourself
Take full control of how buyers see your home on Zillow by listing For Sale by Owner (FSBO).
List your homeWhat's special
Soaring ceilingsLuxurious primary suiteStunning panoramic viewsState-of-the-art technologyExpansive windowsElectric car charging stationTree-lined grounds
Zillow last checked:
Listing updated:
Listed by:
LELA L LATIMER,
ERA Sunrise Realty
Bought with:
PENNY CLENDANIEL, 326323
Keller Williams Realty Partners
Source: FMLS GA,MLS#: 7504318
Facts & features
Interior
Bedrooms & bathrooms
- Bedrooms: 5
- Bathrooms: 7
- Full bathrooms: 5
- 1/2 bathrooms: 2
- Main level bathrooms: 2
- Main level bedrooms: 2
Rooms
- Room types: Basement, Dining Room, Kitchen, Laundry, Library, Living Room, Sun Room
Primary bedroom
- Features: Master on Main, Oversized Master, Sitting Room
- Level: Master on Main, Oversized Master, Sitting Room
Bedroom
- Features: Master on Main, Oversized Master, Sitting Room
Primary bathroom
- Features: Double Vanity, Separate Tub/Shower, Soaking Tub
Dining room
- Features: Seats 12+, Separate Dining Room
Kitchen
- Features: Breakfast Bar, Breakfast Room, Cabinets White, Kitchen Island, Pantry Walk-In, Solid Surface Counters, Stone Counters, View to Family Room
Heating
- Central, Forced Air, Natural Gas
Cooling
- Ceiling Fan(s), Central Air
Appliances
- Included: Dishwasher, Disposal, Double Oven, Dryer, Gas Cooktop, Gas Oven, Gas Water Heater, Microwave, Refrigerator, Self Cleaning Oven, Tankless Water Heater, Washer
- Laundry: Laundry Room, Main Level, Sink
Features
- Bookcases, Cathedral Ceiling(s), Coffered Ceiling(s), Crown Molding, Double Vanity, Elevator, Entrance Foyer 2 Story, High Ceilings 9 ft Lower, High Ceilings 9 ft Main, High Speed Internet
- Flooring: Hardwood
- Windows: Double Pane Windows, Shutters
- Basement: Daylight,Exterior Entry,Finished,Finished Bath,Full,Walk-Out Access
- Number of fireplaces: 2
- Fireplace features: Gas Log, Gas Starter, Great Room, Masonry, Master Bedroom
- Common walls with other units/homes: No Common Walls
Interior area
- Total structure area: 6,508
- Total interior livable area: 6,508 sqft
Property
Parking
- Total spaces: 3
- Parking features: Detached, Garage, Garage Door Opener, Garage Faces Front, Kitchen Level, Level Driveway, Electric Vehicle Charging Station(s)
- Garage spaces: 3
- Has uncovered spaces: Yes
Accessibility
- Accessibility features: None
Features
- Levels: One
- Stories: 1
- Patio & porch: Breezeway, Covered, Deck, Front Porch, Patio
- Exterior features: Garden, No Dock
- Pool features: None
- Spa features: None
- Fencing: None
- Has view: Yes
- View description: Rural, Trees/Woods
- Waterfront features: None
- Body of water: None
Lot
- Size: 8 Acres
- Features: Back Yard, Cleared, Front Yard, Landscaped, Level, Wooded
Details
- Additional structures: Outbuilding, Shed(s)
- Parcel number: 02N01 017 C
- Other equipment: Generator, Satellite Dish
- Horse amenities: None
Construction
Type & style
- Home type: SingleFamily
- Architectural style: Farmhouse,Modern,Ranch
- Property subtype: Single Family Residence, Residential
Materials
- Cement Siding, Frame, HardiPlank Type
- Foundation: Brick/Mortar, Concrete Perimeter
- Roof: Metal
Condition
- Resale
- New construction: No
- Year built: 2019
Utilities & green energy
- Electric: Generator
- Sewer: Septic Tank
- Water: Public
- Utilities for property: Cable Available, Electricity Available, Natural Gas Available, Water Available
Green energy
- Energy efficient items: None
- Energy generation: None
Community & HOA
Community
- Features: None
- Security: Carbon Monoxide Detector(s)
HOA
- Has HOA: No
Location
- Region: Canton
Financial & listing details
- Price per square foot: $307/sqft
- Tax assessed value: $2,136,300
- Annual tax amount: $20,506
- Date on market: 1/7/2025
- Cumulative days on market: 2 days
- Electric utility on property: Yes
- Road surface type: Concrete, Gravel
Price history
| Date | Event | Price |
|---|---|---|
| 1/28/2025 | Sold | $1,999,000$307/sqft |
Source:  FMLS GA #7504318 Report a problem FMLS GA #7504318 Report a problem | ||
| 1/10/2025 | Pending sale | $1,999,000$307/sqft |
Source: FMLS GA #7504318 Report a problem | ||
| 1/7/2025 | Listed for sale | $1,999,000$307/sqft |
Source:  GAMLS #10434819 Report a problem GAMLS #10434819 Report a problem | ||
Public tax history
| Year | Property taxes | Tax assessment |
|---|---|---|
| 2025 | $4,872 -69.4% | $854,520 +4.9% |
| 2024 | $15,899 -1% | $814,840 +0.2% |
| 2023 | $16,060 +43.2% | $813,600 +42% |
| 2022 | $11,216 +18.7% | $572,960 +27.5% |
| 2021 | $9,450 +14.9% | $449,400 +11.1% |
| 2020 | $8,224 +660.1% | $404,360 +961.9% |
| 2019 | $1,082 -0.6% | $38,080 -60% |
| 2018 | $1,089 | $95,200 |
Find assessor info on the county website
Neighborhood: 30115
Nearby homes
- $159,9002 Acres5286 E Cherokee Dr, Canton, GA 30115Off Market
- $159,9002 Acres5290 E Cherokee Dr, Canton, GA 30115Off Market
- $1,090,2004 bd5 ba3.9k sqft5246 E Cherokee Dr, Canton, GA 30115Off Market
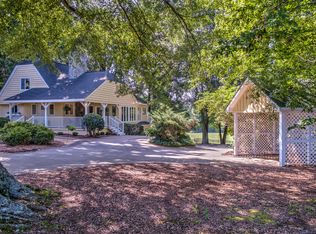
- $600,8003 bd2 ba2k sqft1929 Thomas Rd, Canton, GA 30115Off Market
- $597,0004 bd3 ba4.7k sqft5352 E Cherokee Dr, Canton, GA 30115Off Market
- $658,2003 bd2 ba2.2k sqft1851 Thomas Rd, Canton, GA 30115Off Market
- $585,5002 bd2 ba1.5k sqft1941 Thomas Rd, Canton, GA 30115Off Market
- $554,9004 bd4 ba3.2k sqft2027 Thomas Rd, Canton, GA 30115Sold
Nearby schools
GreatSchools rating
- 9/10Avery Elementary SchoolGrades: PK-5Distance: 1.2 mi
- 7/10Creekland Middle SchoolGrades: 6-8Distance: 4.9 mi
- 9/10Creekview High SchoolGrades: 9-12Distance: 4.8 mi
Schools provided by the listing agent
- Elementary: Avery
- Middle: Creekland - Cherokee
- High: Creekview
Source: FMLS GA. This data may not be complete. We recommend contacting the local school district to confirm school assignments for this home.
Get a cash offer in 3 minutes
Find out how much your home could sell for in as little as 3 minutes with a no-obligation cash offer.
Estimated market value
$2,362,400
Get a cash offer in 3 minutes
Find out how much your home could sell for in as little as 3 minutes with a no-obligation cash offer.
Estimated market value
$2,362,400
- Georgia
- Cherokee County
- Canton
- 30115
- 5288 E Cherokee Dr
Nearby cities
Nearby zip codes
Other Canton Topics
