This stunning 3-bedroom Biscayne floor plan home (1,847 sq. ft.) greets you with a beautiful screened entry opening to a front door with side lights and a large arched window above. The home has recently been fully updated with tasteful vinyl plank flooring in living room, kitchen, master bedroom and 3rd bedroom/den. The kitchen makeover included new appliances and granite counters over cabinets (with 42' uppers). Both baths have been updated with matching cabinets, granite counters and comfort-height lo-flo stools. All of the home's exterior glass is protected by retractable hurricane shutters for extreme protection during severe storms. The large, screened veranda has tile flooring and is situated on the east end of the home for cool afternoon comfort. The laundry/mud room has a large sink for easy cleanup. This is a stunningly updated home and one not to miss! Schedule your personal showing today.
Sold for $230,400
$230,400
5288 Green Dr, Winter Haven, FL 33884
3beds
1,847sqft
Single Family Residence
Built in 2006
6,329 Square Feet Lot
$-- Zestimate®
$125/sqft
$2,176 Estimated rent
Home value
Not available
Estimated sales range
Not available
$2,176/mo
Zestimate® history
Owner options
List your home for rent
$2,176/mo
Rent Zestimate®
Find your next renter with Zillow Rental Manager. Plus, with online applications, you can quickly screen prospective tenants – for free.
$2,176/mo
Rent Zestimate®
Refinance and save
$1,645/mo
Est. payment
Refinancing to a lower rate could help reduce your monthly payments and save thousands over the life of the loan.
$1,645/mo
Est. payment
Explore your selling options
Work with a Zillow partner agent
Leverage their expertise and Zillow's premium Showcase listings to get your home seen by more buyers.
Get startedList with your own agent
Get your home in front of millions of buyers by listing it on Zillow.
Learn how to do itSell it yourself
Take full control of how buyers see your home on Zillow by listing For Sale by Owner (FSBO).
List your homeWhat's special
Originating MLS: East Polk
Facts & features
Interior
Bedrooms & bathrooms
- Bedrooms: 3
- Bathrooms: 2
- Full bathrooms: 2
Heating
- Forced air, Electric
Cooling
- Central
Appliances
- Included: Dishwasher, Dryer, Garbage disposal, Microwave, Range / Oven, Refrigerator, Washer
- Laundry: Laundry Room
Features
- Ceiling Fans(s), Stone Counters, Walk-In Closet(s), Thermostat, Window Treatments
- Flooring: Tile, Carpet, Linoleum / Vinyl
- Has fireplace: No
Interior area
- Structure area source: Public Records
- Total interior livable area: 1,847 sqft
Property
Parking
- Total spaces: 2
- Parking features: Garage - Attached
Features
- Levels: One
- Patio & porch: Screened, Covered
- Exterior features: Stucco
Lot
- Size: 6,329 Square Feet
- Features: In City Limits, Level/Flat, Street Paved
- Residential vegetation: Mature Landscaping
Details
- Parcel number: 262924690596001810
Construction
Type & style
- Home type: SingleFamily
- Architectural style: Contemporary
- Property subtype: Single Family Residence
Materials
- masonry
- Foundation: Retaining Wall
- Roof: Shake / Shingle
Condition
- Year built: 2006
Utilities & green energy
- Sewer: Public Sewer
- Water: Public
- Utilities for property: Electricity Connected, Phone Available, Sewer Connected, BB/HS Internet Available, Public, Street Lights, Underground Utilities, Cable Connected, Water Connected
Community & HOA
Community
- Subdivision: LAKE ASHTON WEST PH 01
HOA
- Has HOA: Yes
- Amenities included: Clubhouse, Fitness Center, Pool, Spa/Hot Tub, Fence Restrictions, Gated, Tennis Court(s), Shuffleboard Court, Recreation Facilities, Basketball Court, Golf Course, Sauna, Optional Additional Fees, Racquet Ball, Pickleball Court(s)
- Services included: Recreational Facilities, 24-Hour Guard
- HOA fee: $5 monthly
Location
- Region: Winter Haven
Financial & listing details
- Price per square foot: $125/sqft
- Tax assessed value: $265,215
- Annual tax amount: $4,959
- Listing terms: Cash, Conventional, FHA, VA Loan
- Ownership: Fee Simple
Price history
| Date | Event | Price |
|---|---|---|
| 6/9/2026 | Sold | $230,400+21.3%$125/sqft |
Source: Public Record Report a problem | ||
| 5/21/2026 | Listed for sale | $190,000-38.5%$103/sqft |
Source:  GAMLS #10769332 Report a problem GAMLS #10769332 Report a problem | ||
| 1/9/2025 | Listing removed | $309,000$167/sqft |
Source:  Stellar MLS #P4930528 Report a problem Stellar MLS #P4930528 Report a problem | ||
| 10/22/2024 | Price change | $309,000-6.1%$167/sqft |
Source: Stellar MLS #P4930528 Report a problem | ||
| 9/25/2024 | Price change | $329,000-4.4%$178/sqft |
Source: Stellar MLS #P4930528 Report a problem | ||
| 7/11/2024 | Price change | $344,000-1.4%$186/sqft |
Source: Stellar MLS #P4930528 Report a problem | ||
| 5/31/2024 | Listed for sale | $349,000-1.1%$189/sqft |
Source: Stellar MLS #P4930528 Report a problem | ||
| 5/10/2024 | Listing removed | -- |
Source: Stellar MLS #P4927022 Report a problem | ||
| 4/30/2024 | Price change | $353,000-0.6%$191/sqft |
Source: Stellar MLS #P4927022 Report a problem | ||
| 3/26/2024 | Price change | $355,000-2.7%$192/sqft |
Source: Stellar MLS #P4927022 Report a problem | ||
| 2/25/2024 | Price change | $364,900-1%$198/sqft |
Source: Stellar MLS #P4927022 Report a problem | ||
| 2/10/2024 | Price change | $368,500-0.4%$200/sqft |
Source: Stellar MLS #P4927022 Report a problem | ||
| 10/28/2023 | Price change | $369,900-3.9%$200/sqft |
Source: Stellar MLS #P4927022 Report a problem | ||
| 10/2/2023 | Price change | $384,900-3.5%$208/sqft |
Source: Stellar MLS #P4927022 Report a problem | ||
| 8/27/2023 | Listed for sale | $399,000+59.6%$216/sqft |
Source: Stellar MLS #P4927022 Report a problem | ||
| 12/16/2020 | Sold | $250,000-1.5%$135/sqft |
Source: Public Record Report a problem | ||
| 10/31/2020 | Pending sale | $253,900$137/sqft |
Source: LAKE ASHTON REALTY INC. #P4912141 Report a problem | ||
| 8/24/2020 | Listed for sale | $253,900+22.1%$137/sqft |
Source: LAKE ASHTON REALTY INC. #P4912141 Report a problem | ||
| 8/20/2018 | Sold | $208,000-3.2%$113/sqft |
Source: Public Record Report a problem | ||
| 3/30/2018 | Listed for sale | $214,900+8%$116/sqft |
Source: A+ REALTY LLC #P4719390 Report a problem | ||
| 6/7/2017 | Listing removed | $199,000$108/sqft |
Source: LAKE ASHTON REALTY INC. #P4715103 Report a problem | ||
| 5/7/2017 | Listed for sale | $199,000-23.5%$108/sqft |
Source: LAKE ASHTON REALTY INC. #P4715103 Report a problem | ||
| 1/2/2007 | Sold | $260,000$141/sqft |
Source: Public Record Report a problem | ||
Public tax history
| Year | Property taxes | Tax assessment |
|---|---|---|
| 2025 | $4,959 -1.7% | $265,215 -0.2% |
| 2024 | $5,047 +6.1% | $265,702 +10% |
| 2023 | $4,757 +9.3% | $241,547 +10% |
| 2022 | $4,353 +10.3% | $219,588 +10% |
| 2021 | $3,947 +191.2% | $199,625 +80.4% |
| 2020 | $1,355 +1.6% | $110,686 +2.3% |
| 2019 | $1,334 -70.2% | $108,197 -31.5% |
| 2018 | $4,483 -18.7% | $157,945 +2.1% |
| 2017 | $5,517 +154.3% | $154,696 +2.1% |
| 2016 | $2,170 -1.1% | $151,514 +0.7% |
| 2015 | $2,195 -57.2% | $150,461 +0.8% |
| 2014 | $5,124 +122.1% | $149,267 -2.4% |
| 2013 | $2,307 +2.6% | $152,928 +1.7% |
| 2012 | $2,249 -8.6% | $150,372 -5.7% |
| 2011 | $2,460 -13.1% | $159,459 -9.1% |
| 2010 | $2,830 -15.5% | $175,398 -9.7% |
| 2009 | $3,348 -18.2% | $194,141 -18.1% |
| 2008 | $4,095 | $237,145 |
| 2007 | -- | -- |
| 2006 | $145 | -- |
Find assessor info on the county website
Neighborhood: 33884
Nearby homes
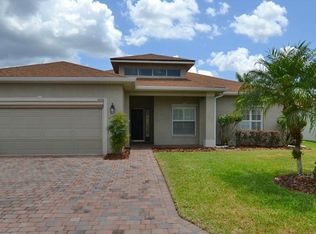
- $295,5002 bd2 ba1.7k sqft5292 Green Dr, Winter Haven, FL 33884Off Market
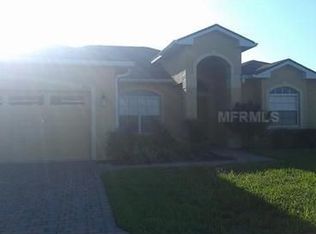
- $311,1003 bd2 ba1.8k sqft5284 Green Dr, Winter Haven, FL 33884Off Market
- $314,1002 bd2 ba1.7k sqft5332 Nicklaus Dr, Winter Haven, FL 33884Off Market

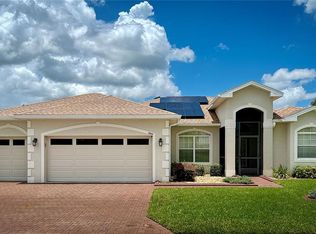
- $379,9003 bd2 ba2k sqft5340 Nicklaus Dr, Winter Haven, FL 33884Sold
- $303,1002 bd2 ba1.6k sqft5328 Nicklaus Dr, Winter Haven, FL 33884Off Market
- $273,5002 bd2 ba1.3k sqft5296 Green Dr, Winter Haven, FL 33884Off Market
- $325,5003 bd2 ba1.7k sqft5280 Green Dr, Winter Haven, FL 33884Off Market
- $453,8003 bd2 ba2.5k sqft5285 Green Dr, Winter Haven, FL 33884Off Market
Nearby schools
GreatSchools rating
- 5/10Chain Of Lakes Elementary SchoolGrades: PK-5Distance: 0.8 mi
- 2/10Mclaughlin Middle School And Fine Arts AcademyGrades: 6-11Distance: 6.6 mi
- 2/10Lake Region High SchoolGrades: 9-12Distance: 5.3 mi


Get pre-qualified for a loan
At Zillow Home Loans, we can pre-qualify you in as little as 5 minutes with no impact to your credit score.An equal housing lender. NMLS #10287.
- Florida
- Polk County
- Winter Haven
- 33884
- 5288 Green Dr
Nearby cities
Nearby neighborhoods
Nearby zip codes
Other Winter Haven Topics
