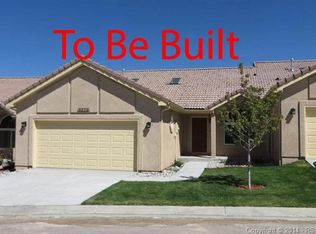
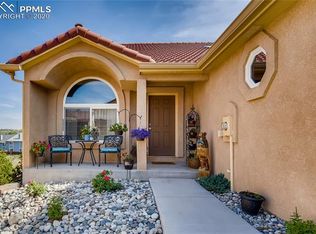
Stunning home located in wonderful gated community! The location of this home sits perfectly within the community offering mountain views from every window and blinds that raise from the windowsill up! Inviting entryway with hardwood flooring from a covered front porch. Kitchen features granite counters, soft close drawers and cabinets, stainless steel appliances, travertine tile backsplash, recessed lighting, skylights, pendant lights over the sink, a pantry, and gas and electric hookup in kitchen. Connected to the kitchen is the dining area adorned with a vaulted celling, Pike's Peak and Front Range views, and hardwood floors. A main level secondary bedroom or office with a bay window and an adjoining 3/4 bathroom with tile flooring, a pedestal sink, and a shower with subway tile accented with a rock border. The great room has hardwood floors, gas fireplace, wrought iron open railing to basement, a niche shelf going just below the ceiling, and access to the composite covered deck. The main level laundry room features tile flooring, cabinets, and a sink. Master bedroom features wood floors, beautiful mountain views, a vaulted ceiling, a walk-in closet with custom cabinets, and an attached bath adorned with tile flooring including interlaced accent tile pieces, open shelving linen closets, a skylight, granite counters with under-mount sinks, and a beautiful walk-in shower. The garden level basement features a spacious 18x26 family room pre-plumbed for a wet bar, carpet, built-in niches, a flex area perfect for an office, storage under the stairs, a 12x16 storage room, a beautiful bedroom, and a full bath adorned with tile floors, soft close drawers, a raised vanity with granite counters and an under-mount sink. Many additional features about this home include triple pane windows, a fully finished garage with cabinets and ceiling mounted garage shelving, A/C, 2'8" wide doors, ADA compliant height toilets on main level, a south facing driveway, & more!
This property is not currently displayed as for sale or rent on Zillow. This may be different from what's on other websites or public sources.