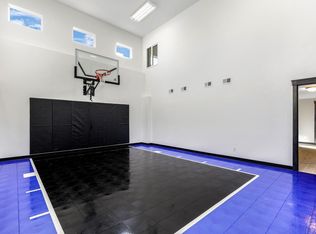
Set on a premium corner lot in Woodbury's popular Summerlin development, this beautifully designed home offers standout curb appeal and exceptional indoor-outdoor living. The light and bright interior features a spacious kitchen with stainless steel appliances and stunning subzero refrigerator, quartz countertops, custom designed walk-in pantry and after-school study nook. Seamless transition between the in-formal dining room and living room with cozy gas burning fireplace. Sliding patio door opens up to incredible backyard living with paver patio, built-in fire pit and fully fenced-in yard. Upstairs you’ll find 4 bedrooms with great room loft and upper-level laundry. The spacious primary bedroom features large walk-in closet and bath with dual sinks, soaking tub and walk-in shower. Unfinished basement currently used for raising the next generation of Minnesota hockey players provides an instant equity opportunity as well as the flexibility to create your own space. 3 car attached garage. Country Joe Homes built. Convenient Woodbury location with easy access to shopping, restaurants, parks and I-94. Highly desired East Ridge High School!
Closed
$649,999
5288 Porchlight Vw, Woodbury, MN 55129
4beds
2,934sqft
Single Family
Built in 2017
9,757 Square Feet Lot
$650,600 Zestimate®
$222/sqft
$3,579 Estimated rent
Home value
$650,600
$618,000 - $690,000
$3,579/mo
Zestimate® history
Owner options
List your home for rent
$3,579/mo
Rent Zestimate®
Find your next renter with Zillow Rental Manager. Plus, with online applications, you can quickly screen prospective tenants – for free.
$3,579/mo
Rent Zestimate®
Refinance and save
$4,101/mo
Est. payment
Refinancing to a lower rate could help reduce your monthly payments and save thousands over the life of the loan.
$4,101/mo
Est. payment
Explore your selling options
Work with a Zillow partner agent
Leverage their expertise and Zillow's premium Showcase listings to get your home seen by more buyers.
Get startedList with your own agent
Get your home in front of millions of buyers by listing it on Zillow.
Learn how to do itSell it yourself
Take full control of how buyers see your home on Zillow by listing For Sale by Owner (FSBO).
List your homeWhat's special
Fully fenced-in yardCozy gas burning fireplaceGreat room loftSliding patio doorBath with dual sinksStandout curb appealIncredible backyard living
Zillow last checked:
Listing updated:
Listed by:
Jacob Kuiper 612-300-8020,
eXp Realty,
Erik Sward 612-810-1121
Bought with:
Joseph C. Bryski
Keller Williams Premier Realty
Source: NorthstarMLS as distributed by MLS GRID,MLS#: 7051062
Facts & features
Interior
Bedrooms & bathrooms
- Bedrooms: 4
- Bathrooms: 3
- Full bathrooms: 2
- 1/4 bathrooms: 1
Bedroom
- Level: Upper
- Area: 256 Square Feet
- Dimensions: 16x16
Bedroom 2
- Level: Upper
- Area: 132 Square Feet
- Dimensions: 11x12
Bedroom 3
- Level: Upper
- Area: 144 Square Feet
- Dimensions: 12x12
Bedroom 4
- Level: Upper
- Area: 143 Square Feet
- Dimensions: 13x11
Dining room
- Level: Main
- Area: 221 Square Feet
- Dimensions: 13x17
Foyer
- Level: Main
- Area: 36 Square Feet
- Dimensions: 6x6
Kitchen
- Level: Main
- Area: 1404 Square Feet
- Dimensions: 12x117
Laundry
- Level: Upper
- Area: 91 Square Feet
- Dimensions: 13x7
Living room
- Level: Main
- Area: 289 Square Feet
- Dimensions: 17x17
Loft
- Level: Upper
- Area: 324 Square Feet
- Dimensions: 18x18
Office
- Level: Main
- Area: 144 Square Feet
- Dimensions: 12x12
Study
- Level: Main
- Area: 54 Square Feet
- Dimensions: 9x6
Heating
- Forced Air, Fireplace(s)
Cooling
- Central Air
Appliances
- Included: Cooktop, Dishwasher, Disposal, Dryer, Exhaust Fan, Freezer, Humidifier, Microwave, Refrigerator, Stainless Steel Appliance(s), Wall Oven, Washer, Water Softener Owned
- Laundry: Electric Dryer Hookup, Laundry Room, Upper Level
Features
- Basement: Unfinished
- Number of fireplaces: 1
- Fireplace features: Gas, Stone
Interior area
- Total structure area: 2,934
- Total interior livable area: 2,934 sqft
- Finished area above ground: 2,934
- Finished area below ground: 0
Property
Parking
- Total spaces: 3
- Parking features: Attached, Asphalt, Garage Door Opener
- Attached garage spaces: 3
- Has uncovered spaces: Yes
Accessibility
- Accessibility features: None
Features
- Levels: Two
- Stories: 2
- Patio & porch: Patio
- Fencing: Full
Lot
- Size: 9,757 Square Feet
- Dimensions: 75 x 131
- Features: Irregular Lot, Tree Coverage - Light
Details
- Foundation area: 1220
- Parcel number: 3402821130048
- Zoning description: Residential-Multi-Family,Residential-Single Family
Construction
Type & style
- Home type: SingleFamily
- Property subtype: Single Family
Materials
- Concrete
- Roof: Age 8 Years or Less,Asphalt
Condition
- New construction: No
- Year built: 2017
Utilities & green energy
- Gas: Natural Gas
- Sewer: City Sewer/Connected
- Water: City Water/Connected
Community & HOA
Community
- Subdivision: Summerlin Second Add
HOA
- Has HOA: No
Location
- Region: Woodbury
Financial & listing details
- Price per square foot: $222/sqft
- Tax assessed value: $554,000
- Annual tax amount: $6,968
- Date on market: 4/9/2026
- Cumulative days on market: 9 days
- Road surface type: Paved
Price history
| Date | Event | Price |
|---|---|---|
| 6/3/2026 | Sold | $649,999$222/sqft |
Source:  NorthstarMLS as distributed by MLS GRID #7051062 Report a problem NorthstarMLS as distributed by MLS GRID #7051062 Report a problem | ||
| 4/18/2026 | Pending sale | $649,999$222/sqft |
Source: NorthstarMLS as distributed by MLS GRID #7051062 Report a problem | ||
| 4/9/2026 | Listed for sale | $649,999+33.9%$222/sqft |
Source: NorthstarMLS as distributed by MLS GRID #7051062 Report a problem | ||
| 1/30/2018 | Sold | $485,415+322.5%$165/sqft |
Source: Public Record Report a problem | ||
| 8/28/2017 | Sold | $114,900$39/sqft |
Source: Public Record Report a problem | ||
Public tax history
| Year | Property taxes | Tax assessment |
|---|---|---|
| 2025 | $6,900 -5.7% | $554,000 -9.6% |
| 2024 | $7,318 +11.1% | $612,700 +11.6% |
| 2023 | $6,586 +7% | $548,900 +19.1% |
| 2022 | $6,156 +1.1% | $460,700 |
| 2021 | $6,088 -4.1% | $460,700 -2.1% |
| 2020 | $6,348 | $470,800 |
| 2019 | $6,348 | $470,800 +77.7% |
| 2018 | $6,348 +76.2% | $264,900 +130.3% |
| 2017 | $3,602 +331.9% | $115,000 +917.7% |
| 2016 | $834 | $11,300 |
Find assessor info on the county website
Neighborhood: 55129
Nearby homes
- $764,4005 bd4 ba3.8k sqft5286 Porchlight Vw, Woodbury, MN 55129Off Market
- $707,4004 bd4 ba3.1k sqft5284 Porchlight Vw, Woodbury, MN 55129Off Market
- $669,8005 bd5 ba3.9k sqft9509 Summerlin Rd, Woodbury, MN 55129Off Market
- $750,0005 bd5 ba3.8k sqft5346 Pine Island Rd, Woodbury, MN 55129Pending

- $637,3004 bd3 ba3.8k sqft5260 Porchlight Vw, Woodbury, MN 55129Off Market
- $657,9004 bd3 ba2.4k sqft5348 Pine Island Rd, Woodbury, MN 55129Off Market
- $646,6004 bd4 ba3.2k sqft5262 Porchlight Vw, Woodbury, MN 55129Off Market
- $767,1005 bd5 ba3.8k sqft5342 Pine Island Rd, Woodbury, MN 55129Off Market
Nearby schools
GreatSchools rating
- 6/10Gordon Bailey Elementary SchoolGrades: PK-5Distance: 2.9 mi
- 6/10Oltman Middle SchoolGrades: 6-8Distance: 3.5 mi
- 10/10East Ridge High SchoolGrades: 9-12Distance: 1.5 mi
Get a cash offer in 3 minutes
Find out how much your home could sell for in as little as 3 minutes with a no-obligation cash offer.
Estimated market value
$650,600
Get a cash offer in 3 minutes
Find out how much your home could sell for in as little as 3 minutes with a no-obligation cash offer.
Estimated market value
$650,600
- Minnesota
- Washington County
- Woodbury
- 55129
- 5288 Porchlight Vw
Nearby cities
Nearby zip codes
Other Woodbury Topics
