Skip main navigation
Closed
  • Listing Provided by: MORE, REALTORS
    Bought with: EXP Realty, LLC
    Price Unknown

    5288 Ville Rosa Ln, Hazelwood, MO 63042

    3beds
    888sqft
    Single Family Residence
    Built in 1969
    0.28 Acres Lot
    $212,700 Zestimate®
    $--/sqft
    $1,389 Estimated rent

    Home value

    $212,700

    $202,000 - $223,000

    $1,389/mo

    Zestimate® history
    Loading
    Loading...

    Owner options

    List your home for rent

    $1,389/mo

    Rent Zestimate®

    Find your next renter with Zillow Rental Manager. Plus, with online applications, you can quickly screen prospective tenants – for free.

    Learn more

    $1,389/mo

    Rent Zestimate®

    Refinance and save

    Refinancing to a lower rate could help reduce your monthly payments and save thousands over the life of the loan.

    See today's rates

    Explore your selling options

    Work with a Zillow partner agent

    Leverage their expertise and Zillow's premium Showcase listings to get your home seen by more buyers.

    Get started

    List with your own agent

    Get your home in front of millions of buyers by listing it on Zillow.

    Learn how to do it

    Sell it yourself

    Take full control of how buyers see your home on Zillow by listing For Sale by Owner (FSBO).

    List your home

    What's special

    Fully finished basementWonderful landscapingFully fenced backyardSpacious private fenced-in backyardBacks to woodsAmple storageFresh coat of paint
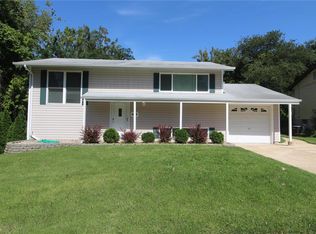
    Wow! Looking for a home with a spacious, private fenced-in backyard that backs to woods and beautiful updates throughout? Welcome to your new home in the heart of Hazelwood! This 3-bedroom gem offers a long list of recent upgrades, including all-new vinyl windows, updated kitchen with all new stainless steel appliances, updated plumbing, brand-new luxury vinyl plank flooring, fresh coat of paint throughout the whole house and a wonderful basement with a full bathroom. The curb appeal is truly eye-catching with the wonderful landscaping around the entire property. The kitchen is a chef’s dream—featuring sleek stainless steel appliances, updated countertops and a sliding glass door that leads to a large patio overlooking the private, fully fenced backyard. Enjoy the peace and privacy of having not having neighbors directly behind you—the backyard backs to wooded land, offering a serene and secluded setting. The living room is open and versatile, offering endless layout possibilities. A fully finished basement adds both functionality and comfort, featuring a full bathroom, ample storage, and plenty of space to entertain or relax. This move-in-ready home combines modern updates with charm and function—perfect for its next owner!

    Zillow last checked:

    Listing updated:

    Listing Provided by:

    Tim S Branneky 314-924-9846,

    MORE, REALTORS

    Bought with:

    Dawn Griffin, 2004010642

    EXP Realty, LLC

    Source: MARIS,MLS#: 25046947MLS LogoOriginating MLS: St. Louis Association of REALTORS

    Facts & features

    Interior

    Bedrooms & bathrooms
    • Bedrooms: 3
    • Bathrooms: 2
    • Full bathrooms: 2
    • Main level bathrooms: 1
    • Main level bedrooms: 3
    Heating
    • Forced Air
    Cooling
    • Ceiling Fan(s), Central Air
    Appliances
    • Included: Stainless Steel Appliance(s), Dishwasher, Disposal, Microwave, Oven, Gas Range, Refrigerator, Gas Water Heater
    • Laundry: In Basement
    Features
    • Breakfast Bar, Eat-in Kitchen, Kitchen/Dining Room Combo, Shower, Soaking Tub
    • Flooring: Luxury Vinyl, Plank
    • Doors: Sliding Doors
    • Basement: Full
    • Has fireplace: No
    Interior area
    • Total structure area: 888
    • Total interior livable area: 888 sqft
    • Finished area above ground: 888

    Property

    Parking
    • Total spaces: 1
    • Parking features: Attached Carport, Driveway, Off Street
    • Carport spaces: 1
    • Has uncovered spaces: Yes
    Features
    • Levels: One
    • Patio & porch: Front Porch, Patio
    • Exterior features: Private Yard
    • Fencing: Back Yard,Chain Link
    Lot
    • Size: 0.28 Acres
    • Features: Adjoins Wooded Area, Back Yard, Front Yard, Landscaped, Level, Open Lot, Private
    Details
    • Parcel number: 09M610253
    • Special conditions: Standard

    Construction

    Type & style
    • Home type: SingleFamily
    • Architectural style: Ranch,Traditional
    • Property subtype: Single Family Residence
    Materials
    • Vinyl Siding
    Condition
    • Year built: 1969

    Utilities & green energy

    • Sewer: Public Sewer
    • Water: Public

    Community & neighborhood

    Location
    • Region: Hazelwood
    • Subdivision: Ville Maria East Two

    Other

    Other facts
    • Listing terms: Cash,Conventional,FHA,VA Loan

    Price history

    DateEventPrice
    8/7/2025Sold--
    Source: MARIS #25046947 Report a problem
    7/12/2025Pending sale$195,000$220/sqft
    Source: MARIS #25046947 Report a problem
    7/10/2025Listed for sale$195,000$220/sqft
    Source: MARIS #25046947 Report a problem
    10/4/2023Sold--
    Source: Public Record Report a problem
    5/17/2004Sold--
    Source: Public Record Report a problem
    1/2/2004Sold--
    Source: Public Record Report a problem

    Public tax history

    YearProperty taxesTax assessment
    2025$2,207 +15.3%$29,110 +23%
    2024$1,913 -1.5%$23,660
    2023$1,942 +6.5%$23,660 +19.3%
    2022$1,823 +1.7%$19,840
    2021$1,792 +1.8%$19,840 +8.8%
    2020$1,761 +14.6%$18,240
    2019$1,536 $18,240 +22.1%
    2018$1,536 $14,940
    2017$1,536 +0.8%$14,940 +13.4%
    2016$1,524 +12.5%$13,170
    2015$1,355 $13,170 -5.3%
    2014$1,355 -1.8%$13,910
    2013$1,380 $13,910 -25.3%
    2012-- $18,620
    2011-- $18,620 -5.5%
    2010$1,866 +3.1%$19,700
    2009$1,809 -0.6%$19,700 -11.4%
    2008$1,821 +24.1%$22,230
    2007$1,467 $22,230 +30%
    2006$1,467 +3%$17,100
    2005$1,425 +42.1%$17,100 +24.3%
    2003$1,003 +4.1%$13,760 +4.2%
    2002$963 +19.8%$13,210
    2001$804 $13,210

    Find assessor info on the county website

    Neighborhood: 63042

    Nearby schools

    GreatSchools rating
    Schools provided by the listing agent
    • Elementary: Garrett Elem.
    • Middle: West Middle
    • High: Hazelwood West High

    Source: MARIS. This data may not be complete. We recommend contacting the local school district to confirm school assignments for this home.

    Get a cash offer in 3 minutes
    Find out how much your home could sell for in as little as 3 minutes with a no-obligation cash offer.
    Estimated market value
    $212,700
    Get a cash offer in 3 minutes
    Find out how much your home could sell for in as little as 3 minutes with a no-obligation cash offer.
    Estimated market value
    $212,700