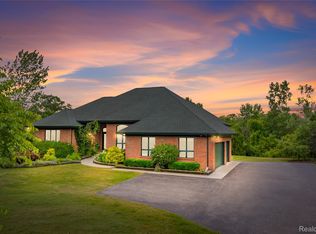
Some homes make you slow down the moment you walk in. Here it's the great room that does it, where soaring ceilings and a striking fireplace anchor a space built for weekend gatherings and quiet weeknights alike. Set on more than 2.5 acres in the sought-after South Lyon School District, this 4-bedroom, 4.5-bath home spans over 4,600 square feet, with a versatile bonus room that easily becomes a 5th bedroom. The chef-inspired kitchen is the heart of it: granite counters, generous cabinetry, and a layout that pulls people in whether you're pouring the morning's first coffee or hosting a full house. Rich wood flooring, custom wainscoting, recessed lighting, and Pella windows carry quality through every room, and a private study offers a refined place to work from home. The primary suite lives like a retreat, with 9-foot ceilings, dual closets, and an updated bath made for unwinding. Above the garage, a bonus room flexes into a media lounge or guest quarters, while the finished basement adds a half bath and workout area. There's substance behind the style, too: geothermal heating and cooling, excellent insulation, and a newer water heater keep running costs low for years. Outside, a 16x16 elevated deck overlooks sprinkler-served grounds, and a standout 32x48 pole barn with 16-foot ceilings and 30-amp service handles RV storage, hobbies, or workspace. With a 3-car attached garage and Lyon Oaks Golf Course seconds away, few properties give you this much room and this much finish at once.. Schedule your private showing and see it in person.
For sale
Price cut: $26K (7/17)
$949,000
52881 Rico Ct, Wixom, MI 48393
4beds
4,654sqft
Single Family Residence
Built in 1998
2.52 Acres Lot
$899,300 Zestimate®
$204/sqft
$-- HOA
What's special
Private studyRich wood flooringPella windowsCustom wainscotingRecessed lighting
- 149 days
- 795
- 34
Zillow last checked:
Listing updated:
Listed by:
Scott Williams 734-658-2727,
Synergy Realty Group 734-289-7355
Source: MiRealSource,MLS#: 50205178 Originating MLS: Southeastern Border Association of REALTORS
Originating MLS: Southeastern Border Association of REALTORSFacts & features
Interior
Bedrooms & bathrooms
- Bedrooms: 4
- Bathrooms: 5
- Full bathrooms: 4
- 1/2 bathrooms: 1
Bedroom 1
- Level: Entry
- Area: 323
- Dimensions: 19 x 17
Bedroom 2
- Level: Upper
- Area: 168
- Dimensions: 14 x 12
Bedroom 3
- Level: Upper
- Area: 156
- Dimensions: 13 x 12
Bedroom 4
- Level: Upper
- Area: 120
- Dimensions: 12 x 10
Bathroom 1
- Level: Entry
Bathroom 2
- Level: Entry
Bathroom 3
- Level: Upper
Bathroom 4
- Level: Upper
Dining room
- Level: Entry
- Area: 168
- Dimensions: 14 x 12
Great room
- Level: Entry
- Area: 560
- Dimensions: 35 x 16
Kitchen
- Level: Entry
- Area: 288
- Dimensions: 24 x 12
Heating
- Forced Air, Geothermal
Cooling
- Central Air
Features
- Basement: Finished,Walk-Out Access,Concrete
- Number of fireplaces: 1
- Fireplace features: Gas
Interior area
- Total structure area: 5,169
- Total interior livable area: 4,654 sqft
- Finished area above ground: 3,098
- Finished area below ground: 1,556
Video & virtual tour
Property
Parking
- Total spaces: 3
- Parking features: Attached
- Attached garage spaces: 3
Features
- Levels: Two
- Stories: 2
- Frontage type: Road
- Frontage length: 487
Lot
- Size: 2.52 Acres
- Dimensions: 449 x x 330 x 487 x 160
Details
- Parcel number: 2101300022
- Special conditions: Private
Construction
Type & style
- Home type: SingleFamily
- Architectural style: Colonial
- Property subtype: Single Family Residence
Materials
- Brick, Vinyl Siding
- Foundation: Basement, Concrete Perimeter
Condition
- New construction: No
- Year built: 1998
Utilities & green energy
- Sewer: Septic Tank
- Water: Private Well
Community & HOA
Community
- Subdivision: No
HOA
- Has HOA: No
Location
- Region: Wixom
Financial & listing details
- Price per square foot: $204/sqft
- Tax assessed value: $767,260
- Annual tax amount: $6,091
- Date on market: 4/23/2026
- Cumulative days on market: 150 days
- Listing agreement: Exclusive Right To Sell
- Listing terms: Cash,Conventional,Land Contract
- Road surface type: Gravel
Estimated market value
$899,300
$854,000 - $944,000
$5,724/mo
Price history
| Date | Event | Price |
|---|---|---|
| 7/17/2026 | Price change | $949,000-2.7%$204/sqft |
Source:  MiRealSource #50205178 Report a problem MiRealSource #50205178 Report a problem | ||
| 5/4/2026 | Price change | $975,000-2.5%$209/sqft |
Source: MiRealSource #50205178 Report a problem | ||
| 4/25/2026 | Listed for sale | $999,999+387.3%$215/sqft |
Source: MiRealSource #50205178 Report a problem | ||
| 3/9/2012 | Sold | $205,199-6.7%$44/sqft |
Source: Public Record Report a problem | ||
| 1/4/2012 | Price change | $220,000-12%$47/sqft |
Source: GoHoming #210126106 Report a problem | ||
| 11/30/2011 | Price change | $249,900-3.8%$54/sqft |
Source: GoHoming #210126106 Report a problem | ||
| 10/31/2011 | Listed for sale | $259,900-3.7%$56/sqft |
Source: GoHoming #210126106 Report a problem | ||
| 2/8/2011 | Listing removed | $269,900$58/sqft |
Source: Prudential Real Estate #210126106 Report a problem | ||
| 2/6/2011 | Pending sale | $269,900$58/sqft |
Source: Prudential Real Estate #210126106 Report a problem | ||
| 1/23/2011 | Listed for sale | $269,900$58/sqft |
Source: PRUDENTIAL HERITAGE REAL ESTATE #210126106 Report a problem | ||
| 11/3/2010 | Listing removed | $269,900$58/sqft |
Source: HERITAGE GMAC REAL ESTATE-HOW #210099003 Report a problem | ||
| 10/1/2010 | Price change | $269,900-4.2%$58/sqft |
Source: HERITAGE GMAC REAL ESTATE-HOW #210099003 Report a problem | ||
| 8/27/2010 | Listed for sale | $281,750-41.3%$61/sqft |
Source: HERITAGE GMAC REAL ESTATE-HOW #210099003 Report a problem | ||
| 3/11/2008 | Sold | $480,297+433.7%$103/sqft |
Source: Public Record Report a problem | ||
| 2/9/2000 | Sold | $90,000$19/sqft |
Source: Public Record Report a problem | ||
Public tax history
| Year | Property taxes | Tax assessment |
|---|---|---|
| 2025 | $5,973 +5.9% | $383,630 +9.7% |
| 2024 | $5,640 +5% | $349,810 +12% |
| 2023 | $5,371 +9.4% | $312,460 +12.6% |
| 2022 | $4,909 +0.8% | $277,460 +2.8% |
| 2021 | $4,870 | $270,020 +5.3% |
| 2020 | -- | $256,360 +6.8% |
| 2019 | $4,954 +0.3% | $240,040 +12% |
| 2018 | $4,939 -0.4% | $214,270 +0% |
| 2017 | $4,958 | $214,240 +4.8% |
| 2016 | $4,958 | $204,450 +6.3% |
| 2015 | -- | $192,300 +12.5% |
| 2014 | -- | $170,860 +33.7% |
| 2011 | -- | $127,840 -4.6% |
| 2010 | $6,559 -13.5% | $134,010 -17.2% |
| 2009 | $7,586 +96.8% | $161,920 -58.5% |
| 2005 | $3,855 | $389,940 +96.8% |
| 2003 | -- | $198,140 +13.9% |
| 2002 | -- | $173,910 +2.9% |
| 2001 | $4,847 +6.6% | $169,020 +3.2% |
| 2000 | $4,547 | $163,780 |
Find assessor info on the county website
Monthly payment
Est. payment
Payment breakdown
Explore the cost of this home by adjusting the details. Changes won't be saved.Climate risks
Neighborhood: 48393
Nearby schools
Schools provided by the listing agent
- District: South Lyon Community Schools
Source: MiRealSource. This data may not be complete. We recommend contacting the local school district to confirm school assignments for this home.
Similar homes
- $750,0004 bd5 ba3.5k sqft3173 Roma Ct, Wixom, MI 48393For Sale

 MLS ID #20261040450, Ismaeel Badawi, Anthony Djon Luxury Real Estate. Realcomp II
 - $899,0003 bd3 ba4.2k sqft3520 Blue Heron Ct, Ypsilanti, MI 48198For Sale
 MLS ID #20261066030, Benjamin Margolis, KW Domain. Realcomp II
 - $999,8004 bd6 ba5.5k sqft49828 Waterstone Estates Cir, Northville, MI 48168For Sale

 MLS ID #26024641, Keith Brandt, Brandt Real Estate. MichRIC
 - $899,7004 bd5 ba4.9k sqft8588 Webster Hills Rd, Dexter, MI 48130For Sale
 MLS ID #26040873, Penn | Ewing Real Estate, Real Estate One Inc. MichRIC
 - $949,9004 bd4 ba3.9k sqft11556 Haylock, Davisburg, MI 48350For SaleMLS ID #26033776, Danielle Snell, Brookstone, REALTORS®. MichRIC
- $749,0004 bd4 ba4.9k sqft27155 Drake Rd, Farmington Hills, MI 48331For SaleMLS ID #25048275, Joseph Bibi, National Realty Centers Northv. MichRIC
- $1,000,0006 bd7 ba5.9k sqft9961 Cross Creek Dr, South Lyon, MI 48178For SaleMLS ID #20261042762, Lashawn Peterson, EXP Realty Main. Realcomp II
- $815,0005 bd5 ba3.7k sqft2280 Bullard Rd, Hartland, MI 48353For SaleMLS ID #20261062054, Tiffany Huff, 3DX Real Estate-Brighton. Realcomp II
- $950,0004 bd3 ba3.2k sqft2631 N Maple Rd, Ann Arbor, MI 48103For SaleMLS ID #26035710, Beverly Fabian, Lifestyles Realty Company. MichRIC
- $1,150,0004 bd4 ba4.6k sqft5875 Pinecrest Estates Dr, Ann Arbor, MI 48105For SaleMLS ID #26027483, Kelley Crowe, Keller Williams Ann Arbor Mrkt. MichRIC
- $1,000,0004 bd4 ba3.8k sqft25800 Franklin Park Ct, Franklin, MI 48025For SaleMLS ID #26040807, Catherine Bleta, Max Broock, REALTORS® Blmfld H. MichRIC
- $875,0004 bd5 ba4.7k sqft5447 Lahser Rd, Bloomfield Hills, MI 48304For SaleMLS ID #20261033273, Beth E Shobe, Berkshire Hathaway HomeServices Kee Realty Bham. Realcomp II
- $935,0004 bd5 ba6.2k sqft7949 Bridge Valley, Clarkston, MI 48348For Sale
 MLS ID #50121405, James Ray, Select RE Prof - James Ray & Associates. MiRealSource
 - $684,9004 bd3 ba3.4k sqft5887 Strawberry Cir, Commerce Township, MI 48382For SaleMLS ID #26049513, Timothy Haggerty, Remerica Hometown One. MichRIC
- $899,9994 bd4 ba3.8k sqft3513 Pointe Shore Dr, Brighton, MI 48114For SaleMLS ID #20261028952, Danny O'Brien, Wentworth Real Estate Group. Realcomp II
- $750,0004 bd5 ba4.6k sqft49847 Parkside Dr, Northville, MI 48168For SaleMLS ID #20261070971, Timothy Gohl Jr, Berkshire Hathaway Michigan. Realcomp II
- $999,9995 bd5 ba5.4k sqft4592 Forestview Dr, West Bloomfield, MI 48322For SaleMLS ID #50208810, Florin Toduti, Synergy Realty Group. MiRealSource
- $634,9004 bd3 ba2.5k sqft6549 Napier Rd, Plymouth, MI 48170For SaleMLS ID #26045318, Savannah Murphy, Grapevine RealEstate Group LLC. MichRIC
- $625,0004 bd3 ba3.8k sqft21253 Woodhill Dr, Northville, MI 48167For SaleMLS ID #20261073940, Michael Perna, EXP Realty The Perna Team. Realcomp II
- $849,9004 bd4 ba3.3k sqft1061 W Rose Center Rd, Fenton, MI 48430For SaleMLS ID #50204870, Michele K Papatheodore, Keller Williams First. MiRealSource
