Skip main navigation
Sold for $361,000
  • $361,000

    5289 Conestoga Dr, Flushing, MI 48433

    4beds
    3,648sqft
    Single Family Residence
    Built in 1970
    0.43 Acres Lot
    $390,200 Zestimate®
    $99/sqft
    $2,579 Estimated rent

    Home value

    $390,200

    $371,000 - $410,000

    $2,579/mo

    Zestimate® history
    Loading
    Loading...

    Owner options

    List your home for rent

    $2,579/mo

    Rent Zestimate®

    Find your next renter with Zillow Rental Manager. Plus, with online applications, you can quickly screen prospective tenants – for free.

    Learn more

    $2,579/mo

    Rent Zestimate®

    Refinance and save

    $2,370/mo

    Est. payment

    Refinancing to a lower rate could help reduce your monthly payments and save thousands over the life of the loan.

    See today's rates

    $2,370/mo

    Est. payment

    Explore your selling options

    Work with a Zillow partner agent

    Leverage their expertise and Zillow's premium Showcase listings to get your home seen by more buyers.

    Get started

    List with your own agent

    Get your home in front of millions of buyers by listing it on Zillow.

    Learn how to do it

    Sell it yourself

    Take full control of how buyers see your home on Zillow by listing For Sale by Owner (FSBO).

    List your home

    What's special

    Indoor hot - tubWooded scenerySmall creekCedar woodWood burning fireplaceNewer lennox furnaceStainless steel appliances
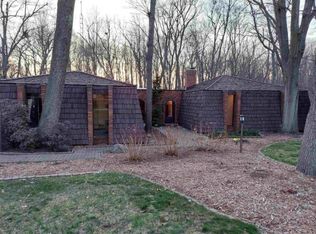
    Welcome to the Ponderosa! With over 3,400 Sq Ft of Finished Living Space this home features 4 Bedrooms and 3 Full Bathrooms! Main Floor Bedroom is setup as an office but can easily be converted. Stunning Kitchen with all stainless steel appliances to stay! Keep Cozy in the Family Room with the wood burning fireplace and an amazing view out the backyard! Small Creek runs through the back with a wooded scenery. Come back inside to enjoy an indoor Hot-Tub surrounded with cedar wood! Basement is Partially Finished with Walkout Access! Newer Lennox Furnace! Make your appointment today!

    Zillow last checked:

    Listing updated:

    Listed by:

    Tamara Tipton 810-931-1542,

    New Michigan Realty,

    Lindsay Tipton 810-202-1200,

    New Michigan Realty

    Bought with:

    James Grennay, 124940

    REMAX Edge

    Source: Realcomp II,MLS#: 20240023743MLS Logo

    Facts & features

    Interior

    Bedrooms & bathrooms
    • Bedrooms: 4
    • Bathrooms: 3
    • Full bathrooms: 3
    Primary bedroom
    • Level: Second
    • Area: 192
    • Dimensions: 16 x 12
    Bedroom
    • Level: Entry
    • Area: 132
    • Dimensions: 12 x 11
    Bedroom
    • Level: Second
    • Area: 169
    • Dimensions: 13 x 13
    Bedroom
    • Level: Second
    • Area: 160
    • Dimensions: 16 x 10
    Primary bathroom
    • Level: Second
    Other
    • Level: Second
    Other
    • Level: Entry
    Family room
    • Level: Entry
    • Area: 320
    • Dimensions: 20 x 16
    Kitchen
    • Level: Entry
    • Area: 187
    • Dimensions: 17 x 11
    Laundry
    • Level: Entry
    • Area: 70
    • Dimensions: 10 x 7
    Living room
    • Level: Entry
    • Area: 273
    • Dimensions: 21 x 13
    Heating
    • Forced Air, Natural Gas
    Cooling
    • Ceiling Fans, Central Air
    Appliances
    • Included: Dishwasher, Free Standing Electric Range, Free Standing Refrigerator, Microwave
    • Laundry: Laundry Room
    Features
    • Spa Hottub
    • Basement: Partially Finished,Walk Out Access
    • Has fireplace: Yes
    • Fireplace features: Wood Burning
    Interior area
    • Total interior livable area: 3,648 sqft
    • Finished area above ground: 2,648
    • Finished area below ground: 1,000

    Property

    Parking
    • Total spaces: 2.5
    • Parking features: Twoand Half Car Garage, Attached
    • Attached garage spaces: 2.5
    Features
    • Levels: Two
    • Stories: 2
    • Entry location: GroundLevelwSteps
    • Patio & porch: Deck
    • Pool features: Above Ground
    • Waterfront features: Creek
    Lot
    • Size: 0.43 Acres
    • Dimensions: 115 x 165 x 105 x 179
    Details
    • Parcel number: 0822526026
    • Special conditions: Short Sale No,Standard

    Construction

    Type & style
    • Home type: SingleFamily
    • Architectural style: Contemporary
    • Property subtype: Single Family Residence
    Materials
    • Brick, Wood Siding
    • Foundation: Basement, Block
    • Roof: Asphalt
    Condition
    • New construction: No
    • Year built: 1970

    Utilities & green energy

    • Sewer: Septic Tank
    • Water: Public

    Community & neighborhood

    Location
    • Region: Flushing
    • Subdivision: THE PONDEROSA

    Other

    Other facts
    • Listing agreement: Exclusive Right To Sell
    • Listing terms: Cash,Conventional

    Price history

    DateEventPrice
    5/28/2024Sold$361,000+0.3%$99/sqft
    Source: Realcomp II #20240023743 Report a problem
    4/29/2024Pending sale$359,900$99/sqft
    Source: Realcomp II #20240023743 Report a problem
    4/18/2024Listed for sale$359,900+12.5%$99/sqft
    Source: Realcomp II #20240023743 Report a problem
    3/31/2023Sold$320,000+1.6%$88/sqft
    Source: Realcomp II #20230011906 Report a problem
    2/28/2023Pending sale$315,000$86/sqft
    Source: Realcomp II #20230011906 Report a problem
    2/20/2023Listed for sale$315,000+39.3%$86/sqft
    Source: Realcomp II #20230011906 Report a problem
    5/31/2018Sold$226,200+0.6%$62/sqft
    Source: Public Record Report a problem
    5/1/2018Pending sale$224,900$62/sqft
    Source: ChangingStreets.com #100001744 Report a problem
    4/26/2018Listed for sale$224,900+10.5%$62/sqft
    Source: ChangingStreets.com #100001744 Report a problem
    3/15/2018Sold$203,500-0.7%$56/sqft
    Source: Public Record Report a problem
    2/10/2018Pending sale$204,900$56/sqft
    Source: Lucy Ham Group Inc #100000691 Report a problem
    2/7/2018Listed for sale$204,900-3.4%$56/sqft
    Source: Lucy Ham Group Inc #100000691 Report a problem
    8/14/2007Sold$212,177-0.2%$58/sqft
    Source: Public Record Report a problem
    5/20/1999Sold$212,500$58/sqft
    Source: Public Record Report a problem
    2/10/1999Sold$212,500$58/sqft
    Source: Public Record Report a problem

    Public tax history

    YearProperty taxesTax assessment
    2025$2,860 -32.7%$166,500 +2%
    2024$4,250 $163,300 +10.3%
    2023-- $148,100 +13.2%
    2022-- $130,800 +7.6%
    2021-- $121,600 +4.1%
    2020-- $116,800 +8.4%
    2019-- $107,700 +16.4%
    2018$3,020 -26.6%$92,500
    2017$4,117 +0.3%$92,500 +2.9%
    2016$4,104 $89,900 +1.2%
    2015$4,104 +169.8%$88,800 +2.4%
    2014$1,521 $86,700 +9.2%
    2012-- $79,400 -2%
    2011-- $81,000 -23.7%
    2010-- $106,100 -8%
    2008$1,450 $115,300 -0.4%
    2006-- $115,800 +5.7%
    2005-- $109,600 +1.2%
    2004-- $108,300 +2.6%
    2003-- $105,600 +1.2%
    2002-- $104,300
    2001-- $104,300 +4%
    2000-- $100,300

    Find assessor info on the county website

    Neighborhood: 48433

    Nearby schools

    GreatSchools rating
    Get a cash offer in 3 minutes
    Find out how much your home could sell for in as little as 3 minutes with a no-obligation cash offer.
    Estimated market value
    $390,200
    Get a cash offer in 3 minutes
    Find out how much your home could sell for in as little as 3 minutes with a no-obligation cash offer.
    Estimated market value
    $390,200