Skip main navigation
Sold for $410,000
  • $410,000

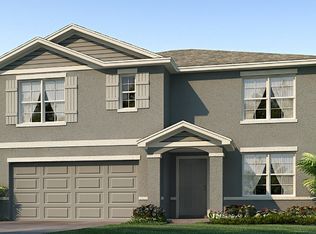
    5289 Fiddle Fig Ave, Wimauma, FL 33598

    5beds
    2,674sqft
    Single Family Residence
    Built in 2023
    6,000 Square Feet Lot
    $405,300 Zestimate®
    $153/sqft
    $2,850 Estimated rent

    Home value

    $405,300

    $377,000 - $438,000

    $2,850/mo

    Zestimate® history
    Loading
    Loading...

    Owner options

    List your home for rent

    $2,850/mo

    Rent Zestimate®

    Find your next renter with Zillow Rental Manager. Plus, with online applications, you can quickly screen prospective tenants – for free.

    Learn more

    $2,850/mo

    Rent Zestimate®

    Refinance and save

    $2,820/mo

    Est. payment

    Refinancing to a lower rate could help reduce your monthly payments and save thousands over the life of the loan.

    See today's rates

    $2,820/mo

    Est. payment

    Explore your selling options

    Work with a Zillow partner agent

    Leverage their expertise and Zillow's premium Showcase listings to get your home seen by more buyers.

    Get started

    List with your own agent

    Get your home in front of millions of buyers by listing it on Zillow.

    Learn how to do it

    Sell it yourself

    Take full control of how buyers see your home on Zillow by listing For Sale by Owner (FSBO).

    List your home

    What's special

    Upgraded stone fireplaceGranite countertopsSpacious family roomOpen concept layoutPond viewsStainless steel appliancesModern tiled shower walls
    This home offers the perfect blend of elegance, functionality, and serene outdoor living with a pond views. Featuring 5 bedrooms + bonus room with a closet ( could be a 6th bedroom if enclosed with the door) 3 baths, 2 car garage with electric door opener. This meticulously maintained property showcase timeless style and thoughtful upgrades throughout. The light filled interior with an open concept layout and tiled flooring in the main living spaces. The remodeled chef's kitchen offers an impressive array of high end finishes including granite countertops, stainless steel appliances, and large island with granite countertop and stone base that flows effortless into a spacious family room. Enjoy the ambience of a upgraded stone fireplace creating the perfect setting fir a relaxed living or elegant entertaining. The glass sliders open to a fenced backyard with a stunning views of the pond. The primary suite has been tastefully updated with a modern tiled shower walls, fully remodeled bath with upgraded faucets and lighting. Master suite has a crystal glass lights and plush carpet. This is a rare opportunity to own a truly move-in ready home in Berry Bay Community that offers a club house, inground pool, playground, basketball court, pickleball court, tennis court. It is adjacent to Little Manatee River State Park where residents can enjoy hiking, biking, walking and kayaking. Just few minutes away from major shopping, Medical facility, I-75 and 301.Easy access to Tampa, St. Pete and the beaches. Special Financing offered. See attachment

    Zillow last checked:

    Listing updated:

    Listing Provided by:

    Danuta Mazurek 813-727-6711,

    VYLLA HOME 813-947-7996

    Bought with:

    Javanni-Amar Dunnom, 3557922

    GLADIATOR REALTY GROUP LLC

    Source: Stellar MLS,MLS#: TB8438447MLS LogoOriginating MLS: Suncoast Tampa

    Facts & features

    Interior

    Bedrooms & bathrooms
    • Bedrooms: 5
    • Bathrooms: 3
    • Full bathrooms: 3
    Primary bedroom
    • Features: Walk-In Closet(s)
    • Level: Second
    • Area: 260 Square Feet
    • Dimensions: 13x20
    Bedroom 2
    • Features: Built-in Closet
    • Level: First
    • Area: 110 Square Feet
    • Dimensions: 11x10
    Bedroom 3
    • Features: Built-in Closet
    • Level: Second
    • Area: 110 Square Feet
    • Dimensions: 11x10
    Bedroom 4
    • Features: Built-in Closet
    • Level: Second
    • Area: 132 Square Feet
    • Dimensions: 12x11
    Bedroom 5
    • Features: Built-in Closet
    • Level: Second
    • Area: 110 Square Feet
    • Dimensions: 10x11
    Kitchen
    • Features: Storage Closet
    • Level: First
    • Area: 143 Square Feet
    • Dimensions: 11x13
    Living room
    • Level: First
    • Area: 195 Square Feet
    • Dimensions: 15x13
    Heating
    • Central
    Cooling
    • Central Air
    Appliances
    • Included: Cooktop, Dishwasher, Range, Range Hood, Refrigerator
    • Laundry: Inside
    Features
    • Ceiling Fan(s), Crown Molding, Kitchen/Family Room Combo
    • Flooring: Ceramic Tile
    • Doors: Sliding Doors
    • Has fireplace: Yes
    • Fireplace features: Living Room
    Interior area
    • Total structure area: 3,246
    • Total interior livable area: 2,674 sqft

    Property

    Parking
    • Total spaces: 2
    • Parking features: Garage - Attached
    • Attached garage spaces: 2
    Features
    • Levels: Two
    • Stories: 2
    • Has view: Yes
    • View description: Water, Pond
    • Has water view: Yes
    • Water view: Water,Pond
    • Waterfront features: Pond, Pond Access
    Lot
    • Size: 6,000 sqft
    • Dimensions: 50 x 120
    • Features: Sidewalk
    Details
    • Parcel number: U293220C8300000000264.0
    • Zoning: PD
    • Special conditions: None

    Construction

    Type & style
    • Home type: SingleFamily
    • Property subtype: Single Family Residence
    Materials
    • Block
    • Foundation: Block
    • Roof: Shingle
    Condition
    • Completed
    • New construction: No
    • Year built: 2023
    Details
    • Builder model: Hayden
    • Builder name: DR Horton

    Utilities & green energy

    • Sewer: Public Sewer
    • Water: Public
    • Utilities for property: Cable Connected

    Community & neighborhood

    Community
    • Community features: Clubhouse, Pool
    Location
    • Region: Wimauma
    • Subdivision: BERRY BAY SUB

    HOA & financial

    HOA
    • Has HOA: Yes
    • HOA fee: $8 monthly
    • Services included: Community Pool
    • Association name: Inframark/Rollamy Turkoane
    • Association phone: 813-873-7300
    Other fees
    • Pet fee: $0 monthly
    Other financial information
    • Total actual rent: 0

    Other

    Other facts
    • Listing terms: Cash,Conventional,FHA
    • Ownership: Fee Simple
    • Road surface type: Asphalt

    Price history

    DateEventPrice
    3/17/2026Sold$410,000+3.4%$153/sqft
    Source: Stellar MLS #TB8438447 Report a problem
    2/1/2026Pending sale$396,500$148/sqft
    Source: Stellar MLS #TB8438447 Report a problem
    11/24/2025Price change$396,500+1.7%$148/sqft
    Source: Stellar MLS #TB8438447 Report a problem
    10/30/2025Price change$390,000-4.6%$146/sqft
    Source: Stellar MLS #TB8438447 Report a problem
    10/16/2025Listed for sale$409,000+4.9%$153/sqft
    Source: Stellar MLS #TB8438447 Report a problem
    10/2/2025Listing removed$389,990$146/sqft
    Source: Stellar MLS #O6305915 Report a problem
    9/20/2025Price change$2,890-3.5%$1/sqft
    Source: Stellar MLS #O6327879 Report a problem
    9/19/2025Price change$389,990-6.9%$146/sqft
    Source: Stellar MLS #O6305915 Report a problem
    7/18/2025Listed for rent$2,995$1/sqft
    Source: Stellar MLS #O6327879 Report a problem
    6/24/2025Price change$419,000-2.3%$157/sqft
    Source: Stellar MLS #O6305915 Report a problem
    6/12/2025Price change$429,000-2.5%$160/sqft
    Source: Stellar MLS #O6305915 Report a problem
    5/28/2025Price change$440,000-1.1%$165/sqft
    Source: Stellar MLS #O6305915 Report a problem
    5/6/2025Listed for sale$444,990+9.3%$166/sqft
    Source: Stellar MLS #O6305915 Report a problem
    2/2/2023Sold$406,990$152/sqft
    Source: Public Record Report a problem
    7/27/2022Listing removed--
    Source: DR Horton Report a problem
    7/26/2022Pending sale$406,990$152/sqft
    Source: DR Horton Report a problem
    7/26/2022Listed for sale$406,990$152/sqft
    Source: DR Horton Report a problem
    7/26/2022Pending sale$406,990$152/sqft
    Source: DR Horton Report a problem
    7/20/2022Price change$406,990-1.2%$152/sqft
    Source: DR Horton Report a problem
    7/12/2022Price change$411,990-3.5%$154/sqft
    Source: DR Horton Report a problem
    7/9/2022Listed for sale$426,990$160/sqft
    Source: DR Horton Report a problem

    Public tax history

    YearProperty taxesTax assessment
    2025$8,913 +6.1%$319,659 +1.6%
    2024$8,397 +82.6%$314,694 +599.3%
    2023$4,598 +60.4%$45,000 +650%
    2022$2,866 $6,000

    Find assessor info on the county website

    Neighborhood: 33598

    Nearby schools

    GreatSchools rating
    Schools provided by the listing agent
    • Elementary: Reddick Elementary School
    • Middle: Shields-HB
    • High: Sumner High School

    Source: Stellar MLS. This data may not be complete. We recommend contacting the local school district to confirm school assignments for this home.

    Get a cash offer in 3 minutes
    Find out how much your home could sell for in as little as 3 minutes with a no-obligation cash offer.
    Estimated market value
    $405,300
    Get a cash offer in 3 minutes
    Find out how much your home could sell for in as little as 3 minutes with a no-obligation cash offer.
    Estimated market value
    $405,300