Welcome home to this brand new, move-in ready home....5289 Gabriels Way! A stunning custom new construction home blending refined rustic style with modern amenities, loaded with premium finishes throughout! Located in Stevensville, just across from the beautiful Lee Metcalf National Wildlife Refuge...hunting, fishing, hiking, & wildlife are right out the back door. Gabriels Way is sitting on a 1.3 acre level lot, featuring 4 bedrooms/2 bathrooms, and 2,416 sq ft of single level living space, & offers sweeping mountain views. The floor plan is open and spacious, featuring soaring vaulted timbers, and rustic tongue & groove ceilings finished in an earthy reclaimed patina. The exterior showcases a striking combination of cedar and metal siding, while the interior is rich with custom details, including custom built knotty alder and barn-wood doors, concrete countertops, and solid wood flooring throughout. Enjoy modern convenience with black stainless steel appliances, rich knotty alder and barn wood cabinetry, custom concrete countertops, and a large walk-in pantry. The open concept living is perfect for entertaining, anchored by a large kitchen island that seamlessly connects the kitchen to the living and dining areas. A double-sided wood burning fireplace adds warmth and charm, and connects the main living area to the cozy primary suite. The primary suite features sliding glass doors to take advantage of the stunning mountain views, adding access to the stamped concrete patio, and landscaped backyard. Also featuring a full en suite bathroom with double vanities, custom tiled walk-in shower, and walk-in closet. Additional highlights include a detached approx. 1,000 sq ft shop for all your toys, and storage needs. The yard is beautifully landscaped with an array of trees, lawn, underground sprinklers, and fencing. This refined rustic style home is one of a kind, and built with quality rustic craftsmanship! Custom and fully loaded! Don't miss out on the opportunity to make 5289 Gabriels Way your Montana home. You won't find another one like it.... Schedule your private tour today!
Closed
Price Unknown
5289 Gabriels Way, Stevensville, MT 59870
4beds
2,416sqft
Single Family Residence
Built in 2025
1.3 Acres Lot
$1,010,900 Zestimate®
$--/sqft
$3,176 Estimated rent
Home value
$1,010,900
$799,000 - $1.28M
$3,176/mo
Zestimate® history
Owner options
List your home for rent
$3,176/mo
Rent Zestimate®
Find your next renter with Zillow Rental Manager. Plus, with online applications, you can quickly screen prospective tenants – for free.
$3,176/mo
Rent Zestimate®
Refinance and save
Refinancing to a lower rate could help reduce your monthly payments and save thousands over the life of the loan.
Explore your selling options
Work with a Zillow partner agent
Leverage their expertise and Zillow's premium Showcase listings to get your home seen by more buyers.
Get startedList with your own agent
Get your home in front of millions of buyers by listing it on Zillow.
Learn how to do itSell it yourself
Take full control of how buyers see your home on Zillow by listing For Sale by Owner (FSBO).
List your homeWhat's special
Sweeping mountain viewsWalk-in closetSoaring vaulted timbersSolid wood flooring throughoutBlack stainless steel appliancesLarge walk-in pantryCozy primary suite
Zillow last checked:
Listing updated:
Listed by:
Kelly Harris 406-880-4603,
Alpine Realty, Inc.
Bought with:
J. R. Lanser, Jr., RRE-RBS-LIC-17690
RE/MAX Advantage- Hamilton
Source: MRMLS,MLS#: 30060580
Facts & features
Interior
Bedrooms & bathrooms
- Bedrooms: 4
- Bathrooms: 2
- Full bathrooms: 2
Heating
- Forced Air, Propane, Wood Stove
Cooling
- Central Air
Appliances
- Included: Dryer, Dishwasher, Microwave, Range, Refrigerator, Washer
- Laundry: Washer Hookup
Features
- Fireplace, Main Level Primary, Open Floorplan, Vaulted Ceiling(s), Walk-In Closet(s)
- Basement: Crawl Space,Full
- Number of fireplaces: 1
Interior area
- Total interior livable area: 2,416 sqft
- Finished area below ground: 0
Property
Parking
- Total spaces: 2
- Parking features: Additional Parking, Circular Driveway, Garage, Garage Door Opener, RV Access/Parking
- Attached garage spaces: 2
Features
- Levels: One
- Patio & porch: Rear Porch, Covered, Front Porch
- Exterior features: Rain Gutters, Propane Tank - Leased
- Fencing: Back Yard,Other,Partial,Wood
- Has view: Yes
- View description: Mountain(s), Residential, Valley
Lot
- Size: 1.3 Acres
- Features: Back Yard, Corners Marked, Front Yard, Landscaped, Sprinklers In Ground, Views, Level
- Topography: Level
Details
- Additional structures: Workshop
- Parcel number: 13186936402290000
- Special conditions: Standard
- Other equipment: None
Construction
Type & style
- Home type: SingleFamily
- Architectural style: Other
- Property subtype: Single Family Residence
Materials
- Cedar, Metal Siding, Wood Siding
- Foundation: Poured
- Roof: Asphalt
Condition
- New construction: Yes
- Year built: 2025
Details
- Builder name: Fallen Tree Construction, Inc.
Utilities & green energy
- Sewer: Private Sewer, Septic Tank
- Water: Well
- Utilities for property: Electricity Connected, High Speed Internet Available, Propane
Community & HOA
HOA
- Has HOA: Yes
- Amenities included: See Remarks
- HOA name: Metcalf Estates
Location
- Region: Stevensville
Financial & listing details
- Annual tax amount: $1,035
- Date on market: 10/31/2025
- Listing agreement: Exclusive Right To Sell
- Listing terms: Cash,Conventional,VA Loan
- Road surface type: Asphalt
Price history
| Date | Event | Price |
|---|---|---|
| 4/29/2026 | Sold | -- |
Source:  MRMLS #30060580 Report a problem MRMLS #30060580 Report a problem | ||
| 3/20/2026 | Price change | $999,900-13.1%$414/sqft |
Source: MRMLS #30060580 Report a problem | ||
| 3/11/2026 | Price change | $1,150,000-4.2%$476/sqft |
Source: MRMLS #30060580 Report a problem | ||
| 10/31/2025 | Listed for sale | $1,200,000+22.8%$497/sqft |
Source: MRMLS #30060580 Report a problem | ||
| 9/30/2025 | Listing removed | $977,000$404/sqft |
Source: MRMLS #30052347 Report a problem | ||
| 6/20/2025 | Listed for sale | $977,000+551.8%$404/sqft |
Source: MRMLS #30052347 Report a problem | ||
| 9/12/2024 | Sold | -- |
Source: MRMLS #30030401 Report a problem | ||
| 7/14/2024 | Listed for sale | $149,900-78.6%$62/sqft |
Source: MRMLS #30030401 Report a problem | ||
| 6/4/2024 | Listing removed | -- |
Source: MRMLS #30007593 Report a problem | ||
| 8/29/2023 | Price change | $699,000-4.1%$289/sqft |
Source: MRMLS #30007593 Report a problem | ||
| 6/14/2023 | Listed for sale | $729,000+629%$302/sqft |
Source: MRMLS #30007593 Report a problem | ||
| 6/8/2021 | Sold | -- |
Source: MRMLS #22105514 Report a problem | ||
| 4/23/2021 | Pending sale | $100,000$41/sqft |
Source: MRMLS #22105514 Report a problem | ||
| 4/22/2021 | Listed for sale | $100,000$41/sqft |
Source: MRMLS #22105514 Report a problem | ||
Public tax history
Tax history is unavailable.
Neighborhood: 59870
Nearby homes
- $912,9004 bd3 ba1.8k sqft5307 Gabriels Way, Stevensville, MT 59870Off Market
- $--3 bd4 ba2.4k sqft5304 Gabriels Way, Stevensville, MT 59870Sold
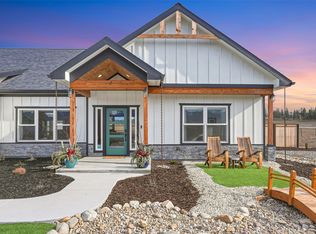
- $892,5003 bd2 ba2.4k sqft5292 Gabriels Way, Stevensville, MT 59870Off Market
- $--4 bd3 ba2.8k sqft5045 Cameron Rose Ln, Stevensville, MT 59870Sold

- $161,9002 bd2 ba1.4k sqft5254 Eastside Hwy, Stevensville, MT 59870Off Market
- $--3 bd2 ba2.4k sqft5031 Cameron Rose Ln, Stevensville, MT 59870Sold
- $167,321-- bd-- ba-- sqft5130 Cameron Rose Ln, Stevensville, MT 59870Off Market
- $--11.88 Acres5260 Eastside Hwy, Stevensville, MT 59870Sold
Nearby schools
GreatSchools rating
- 4/10Stevensville K-6Grades: PK-6Distance: 5.5 mi
- 5/10Stevensville 7-8Grades: 7-8Distance: 5.5 mi
- 7/10Stevensville High SchoolGrades: 9-12Distance: 5.5 mi
- Montana
- Ravalli County
- Stevensville
- 59870
- 5289 Gabriels Way
Nearby cities
Nearby zip codes
Other Stevensville Topics
