Enjoy main level living at it's finest in this 3 Bedroom, 2 Bath, rancher located in the sought-after Villages at Sand Creek! Nestled on a beautifully landscaped 0.15-acre lot, this bright and airy home features soaring 9' ceilings and stylish LVP flooring throughout. Central air and heat and lighted ceiling fans for year round comfort. Step into the spacious Living Room, where vaulted ceilings, double windows, and an entry closet create a warm and welcoming space. The light and bright Eat-In Kitchen boasts tall painted cabinets and a pantry for kitchen storage, generous counter space for easy food preparation, and a full suite of appliances including a smooth-top range oven, side-by-side refrigerator with water/ice dispenser, dishwasher, and built-in microwave. There is direct access to the back deck from the Dining Area for outdoor dining and relaxation. The Primary Suite overlooks the fenced backyard and includes a private Full Bathroom with a garden tub/shower combo, a glass block window, a vanity with a seated makeup area, and a walk-in closet. The second Bedroom features a large window and ceiling fan, while the third Bedroom offers flexibility as a home office with divided lite French doors, a transom window, and its own walk-in closet. You'll also find a Full Hall Bathroom with extra storage, and a convenient laundry area off the garage with washer and dryer included! Outside, enjoy relaxing on the shaded front porch or entertain on the backyard deck with partial pergola overlooking the fully fenced backyard. There is a storage shed adds for tools and toys. With a little vision and TLC this backyard could be restored to your own private sanctuary. Located just 10 minutes from Powers Blvd’s vibrant dining, shopping, and entertainment, and within easy reach of Peterson Space Force Base, Fort Carson, & Schriever Air Force Base, this home offers great bones with 1295 square feet of well designed living space & is just waiting for you to come & make it your own!
Sold for $367,000
$367,000
5289 Mountain Air Cir, Colorado Springs, CO 80916
3beds
1,295sqft
Single Family Residence
Built in 2000
6,599 Square Feet Lot
$363,300 Zestimate®
$283/sqft
$2,089 Estimated rent
Home value
$363,300
$345,000 - $381,000
$2,089/mo
Zestimate® history
Owner options
List your home for rent
$2,089/mo
Rent Zestimate®
Find your next renter with Zillow Rental Manager. Plus, with online applications, you can quickly screen prospective tenants – for free.
$2,089/mo
Rent Zestimate®
Refinance and save
$2,379/mo
Est. payment
Refinancing to a lower rate could help reduce your monthly payments and save thousands over the life of the loan.
$2,379/mo
Est. payment
Explore your selling options
Work with a Zillow partner agent
Leverage their expertise and Zillow's premium Showcase listings to get your home seen by more buyers.
Get startedList with your own agent
Get your home in front of millions of buyers by listing it on Zillow.
Learn how to do itSell it yourself
Take full control of how buyers see your home on Zillow by listing For Sale by Owner (FSBO).
List your homeWhat's special
Stylish lvp flooringFully fenced backyardShaded front porchVaulted ceilingsLighted ceiling fansFull suite of appliancesEat-in kitchen
Zillow last checked:
Listing updated:
Listed by:
Monica Breckenridge ABR CDPE CLHMS GRI MRP PSA RSPS SFR SRES 719-888-7465,
Pink Realty Inc,
Lee Manto 719-888-3737
Bought with:
Olena Shestirko
HomeSmart
Source: elevateMLS,MLS#: 8203287
Facts & features
Interior
Bedrooms & bathrooms
- Bedrooms: 3
- Bathrooms: 2
- Full bathrooms: 2
Other
- Level: Main
- Area: 180 Square Feet
- Dimensions: 15 x 12
Heating
- Forced Air, Natural Gas
Cooling
- Ceiling Fan(s), Central Air
Appliances
- Included: Dishwasher, Disposal, Dryer, Oven, Range, Washer
- Laundry: Electric Hook-up, Main Level
Features
- 6-Panel Doors, 9Ft + Ceilings, French Doors, Vaulted Ceiling(s), High Speed Internet, Pantry
- Flooring: Carpet, Luxury Vinyl
- Windows: Window Coverings
- Has basement: No
- Has fireplace: No
- Fireplace features: None
Interior area
- Total structure area: 1,295
- Total interior livable area: 1,295 sqft
- Finished area above ground: 1,295
- Finished area below ground: 0
Property
Parking
- Total spaces: 2
- Parking features: Attached, Even with Main Level, Garage Door Opener, Concrete Driveway
- Attached garage spaces: 2
Features
- Patio & porch: Wood Deck, See Prop Desc Remarks
- Exterior features: Auto Sprinkler System
- Fencing: Back Yard
Lot
- Size: 6,599 Square Feet
- Features: Level, Near Fire Station, Near Hospital, Near Park, Near Public Transit, Near Schools, Near Shopping Center, Landscaped
Details
- Additional structures: Storage
- Parcel number: 6424223025
- Special conditions: In Foreclosure
Construction
Type & style
- Home type: SingleFamily
- Architectural style: Ranch
- Property subtype: Single Family Residence
Materials
- Masonite, Frame
- Foundation: Crawl Space
- Roof: Composite Shingle
Condition
- Existing Home
- New construction: No
- Year built: 2000
Utilities & green energy
- Water: Municipal
- Utilities for property: Cable Available, Electricity Connected, Natural Gas Connected
Community & HOA
Community
- Features: Parks or Open Space, Playground
HOA
- Has HOA: Yes
- Services included: Covenant Enforcement, Management
- HOA fee: $234 annually
Location
- Region: Colorado Springs
Financial & listing details
- Price per square foot: $283/sqft
- Tax assessed value: $404,755
- Annual tax amount: $1,358
- Date on market: 8/8/2025
- Listing terms: Cash,Conventional,FHA,VA Loan
- Electric utility on property: Yes
Price history
| Date | Event | Price |
|---|---|---|
| 3/5/2026 | Sold | $367,000+4%$283/sqft |
Source:  elevateMLS #8203287 Report a problem elevateMLS #8203287 Report a problem | ||
| 11/1/2025 | Pending sale | $353,000$273/sqft |
Source:  REcolorado as distributed by MLS GRID #3456057 Report a problem REcolorado as distributed by MLS GRID #3456057 Report a problem | ||
| 10/21/2025 | Price change | $353,000-5.9%$273/sqft |
Source: REcolorado as distributed by MLS GRID #3456057 Report a problem | ||
| 10/2/2025 | Listing removed | $2,125$2/sqft |
Source: Zillow Rentals Report a problem | ||
| 9/15/2025 | Price change | $2,125-1.2%$2/sqft |
Source: Zillow Rentals Report a problem | ||
| 9/3/2025 | Pending sale | $375,000$290/sqft |
Source: REcolorado as distributed by MLS GRID #3456057 Report a problem | ||
| 8/21/2025 | Price change | $2,150-8.5%$2/sqft |
Source: Zillow Rentals Report a problem | ||
| 8/19/2025 | Price change | $2,350+9.3%$2/sqft |
Source: Zillow Rentals Report a problem | ||
| 8/8/2025 | Listed for rent | $2,150$2/sqft |
Source: Zillow Rentals Report a problem | ||
| 2/16/2024 | Sold | $375,000$290/sqft |
Source: Public Record Report a problem | ||
| 1/16/2024 | Price change | $375,000-6.3%$290/sqft |
Source: elevateMLS #1989444 Report a problem | ||
| 11/29/2023 | Listed for sale | $400,000+156.4%$309/sqft |
Source: elevateMLS #1989444 Report a problem | ||
| 7/17/2003 | Sold | $156,000+24.3%$120/sqft |
Source: Public Record Report a problem | ||
| 8/29/2000 | Sold | $125,490$97/sqft |
Source: Public Record Report a problem | ||
Public tax history
| Year | Property taxes | Tax assessment |
|---|---|---|
| 2024 | $1,069 +6.5% | $27,110 |
| 2023 | $1,004 -6.3% | $27,110 +45.7% |
| 2022 | $1,071 | $18,610 -2.8% |
| 2021 | -- | $19,140 +20.5% |
| 2020 | $1,035 +3.1% | $15,880 |
| 2019 | $1,003 +65.9% | $15,880 +31.6% |
| 2018 | $605 -23.6% | $12,070 |
| 2017 | $792 +31% | $12,070 +1.3% |
| 2016 | $605 -4.9% | $11,920 |
| 2015 | $636 +4.3% | $11,920 +5.6% |
| 2014 | $610 | $11,290 |
| 2013 | -- | -- |
| 2012 | -- | $11,840 |
| 2011 | $761 | $11,840 -11.3% |
| 2010 | -- | $13,350 |
| 2009 | -- | $13,350 -2.1% |
| 2008 | -- | $13,630 |
| 2006 | -- | $13,630 +33.2% |
| 2004 | -- | $10,230 |
| 2003 | $598 +8.3% | $10,230 -4.9% |
| 2002 | $552 +142.8% | $10,760 -5.1% |
| 2001 | $228 | $11,340 |
Find assessor info on the county website
Neighborhood: Southeast Colorado Springs
Nearby homes
- $409,1004 bd3 ba1.8k sqft5285 Mountain Air Cir, Colorado Springs, CO 80916Off Market
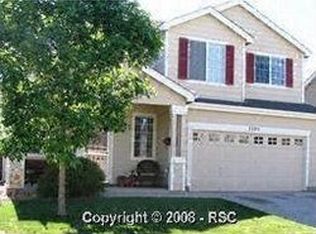
- $400,0003 bd3 ba1.4k sqft5293 Mountain Air Cir, Colorado Springs, CO 80916Sold

- $404,9003 bd2 ba1.8k sqft564 Prairie Star Cir, Colorado Springs, CO 80916Off Market
- $377,8003 bd2 ba1.4k sqft5281 Mountain Air Cir, Colorado Springs, CO 80916Off Market
- $382,3003 bd3 ba1.4k sqft572 Prairie Star Cir, Colorado Springs, CO 80916Off Market
- $397,0004 bd2 ba1.8k sqft5144 Mountain Air Cir, Colorado Springs, CO 80916Off Market
- $365,1003 bd2 ba1.2k sqft580 Prairie Star Cir, Colorado Springs, CO 80916Off Market
- $364,1003 bd2 ba1.4k sqft5140 Mountain Air Cir, Colorado Springs, CO 80916Off Market
Nearby schools
GreatSchools rating
- 5/10Sand Creek Elementary SchoolGrades: K-8Distance: 0.5 mi
- 2/10Sierra High SchoolGrades: 9-12Distance: 1.8 mi
- 3/10Panorama Middle SchoolGrades: 6-8Distance: 1.5 mi
Schools provided by the listing agent
- Elementary: Sand Creek
- Middle: Panorama
- High: Sierra
- District: Harrison-2
Source: elevateMLS. This data may not be complete. We recommend contacting the local school district to confirm school assignments for this home.
Get a cash offer in 3 minutes
Find out how much your home could sell for in as little as 3 minutes with a no-obligation cash offer.
Estimated market value
$363,300
Get a cash offer in 3 minutes
Find out how much your home could sell for in as little as 3 minutes with a no-obligation cash offer.
Estimated market value
$363,300
- Colorado
- El Paso County
- Colorado Springs
- 80916
- Southeast Colorado Springs
- 5289 Mountain Air Cir
Nearby cities
Nearby neighborhoods
- Briargate Real estate
- Central Colorado Springs Real estate
- Cimarron Hills Real estate
- East Colorado Springs Real estate
- Northeast Colorado Springs Real estate
- Northwest Colorado Springs Real estate
- Old Colorado City Real estate
- Powers Real estate
- Southeast Colorado Springs Real estate
- Southwest Colorado Springs Real estate
Nearby zip codes
Other Colorado Springs Topics
- Apartments for Rent in 80916
- Houses for Sale in 80916
- Houses for Rent in 80916
- 80916 Real Estate
- Colorado Springs Condos
- Houses for Sale in Colorado Springs
- Newest Listings in Colorado Springs
- Colorado Springs Home Values
- Colorado Springs Real Estate Agents
- Colorado Springs Refinance
- Colorado Springs Mortgage Rates
