Capture your next home before it's gone! This beautifully upgraded residence features custom landscaped front and rear yards, a spacious private courtyard, and a covered front porch that creates exceptional curb appeal. Inside, you'll find porcelain plank flooring with a rich wood-grain finish, plantation shutters in all the right places, and an elegant formal dining area perfect for entertaining.The designer living room showcases a decorative stone gas fireplace, surround sound, a grand ceiling fan, and an inviting open-concept layout. The gourmet kitchen is a standout, featuring quartz countertops, an oversized island with breakfast bar seating and pendant lighting, gas cooktop, and an expansive walk-in pantry. The luxurious primary suite offers a spa-inspired bath complete with dual vanities, a custom tiled shower featuring a pebble mosaic waterfall inlay, dual shower heads, and a generous walk-in closet. A spacious flex room with a cozy office nook provides the perfect space for working from home, hobbies, or additional living space. Step outside to an entertainer's dream backyard with a gas fire pit, putting green, elevated terrace with long-distance views, landscape lighting highlighting features and pathways, and a built-in BBQ with granite countertops. Additional upgrades include fresh exterior paint completed in 2025, pre-wiring for a 40-amp EV charger, pre-wired security system, soft water system, and whole-house filtration system, tuff shed and extra storage racks in the garage. See documents for full list of features.
Sold for $785,000
$785,000
5289 Scenic Crest Way, Prescott, AZ 86301
3beds
2,513sqft
Single Family Residence
Built in 2017
9,583 Square Feet Lot
$773,900 Zestimate®
$312/sqft
$3,391 Estimated rent
Home value
$773,900
$735,000 - $813,000
$3,391/mo
Zestimate® history
Owner options
List your home for rent
$3,391/mo
Rent Zestimate®
Find your next renter with Zillow Rental Manager. Plus, with online applications, you can quickly screen prospective tenants – for free.
$3,391/mo
Rent Zestimate®
Refinance and save
$5,376/mo
Est. payment
Refinancing to a lower rate could help reduce your monthly payments and save thousands over the life of the loan.
$5,376/mo
Est. payment
Explore your selling options
Work with a Zillow partner agent
Leverage their expertise and Zillow's premium Showcase listings to get your home seen by more buyers.
Get startedList with your own agent
Get your home in front of millions of buyers by listing it on Zillow.
Learn how to do itSell it yourself
Take full control of how buyers see your home on Zillow by listing For Sale by Owner (FSBO).
List your homeWhat's special
Decorative stone gas fireplaceInviting open-concept layoutLuxurious primary suiteGas cooktopExpansive walk-in pantrySpacious private courtyardSurround sound
Zillow last checked:
Listing updated:
Listed by:
Travis R Bard 928-710-7007,
Keller Williams Arizona Realty,
Jessica Richey 928-713-1772,
Keller Williams Arizona Realty
Bought with:
Shelly Watne, BR047136000
Iannelli & Associates Real Estate
Jacqueline McCrillis, SA710910000
Iannelli & Associates Real Estate
Source: PAAR as distributed by MLS GRID,MLS#: 1082126
Facts & features
Interior
Bedrooms & bathrooms
- Bedrooms: 3
- Bathrooms: 3
- Full bathrooms: 2
- 1/2 bathrooms: 1
Heating
- Forced - Gas, Natural Gas
Cooling
- Ceiling Fan(s), Central Air
Appliances
- Included: Cooktop, Dishwasher, Disposal, Gas Range, Microwave, Water Softener Owned
- Laundry: Wash/Dry Connection
Features
- Ceiling Fan(s), Solid Surface Counters, Wired for Data, Eat-in Kitchen, Formal Dining, Soaking Tub, Kit/Din Combo, Kitchen Island, Live on One Level, Master Downstairs, High Ceilings, Walk-In Closet(s)
- Flooring: Carpet, Tile
- Windows: Solar Screens, Double Pane Windows, Interior Shutter, Screens, Vinyl Windows
- Basement: Slab
- Has fireplace: Yes
- Fireplace features: Gas
Interior area
- Total structure area: 2,513
- Total interior livable area: 2,513 sqft
Property
Parking
- Total spaces: 2
- Parking features: Paver Block, Garage Door Opener
- Attached garage spaces: 2
Features
- Patio & porch: Covered, Patio
- Exterior features: Landscaping-Front, Landscaping-Rear, Level Entry, Built-in Barbecue, Sprinkler/Drip, Storm Gutters
- Fencing: Back Yard
- Has view: Yes
- View description: Granite Mountain, Mountain(s)
Lot
- Size: 9,583 Square Feet
- Topography: Sloped - Gentle
Details
- Additional structures: Shed(s)
- Parcel number: 133
- Zoning: R1
Construction
Type & style
- Home type: SingleFamily
- Architectural style: Ranch
- Property subtype: Single Family Residence
Materials
- Frame, Stucco
- Roof: Concrete
Condition
- Year built: 2017
Utilities & green energy
- Electric: 220 Volts
- Sewer: City Sewer
- Water: Public
- Utilities for property: Cable Available, Electricity Available, Natural Gas Available, Phone Available, Underground Utilities
Green energy
- Green verification: ENERGY STAR Certified Homes
Community & HOA
Community
- Security: Prewired, Smoke Detector(s)
- Subdivision: Granite Dells Estates
HOA
- Has HOA: Yes
- HOA fee: $864 annually
- HOA phone: 928-776-4479
Location
- Region: Prescott
Financial & listing details
- Price per square foot: $312/sqft
- Tax assessed value: $643,332
- Annual tax amount: $2,397
- Date on market: 5/22/2026
- Cumulative days on market: 39 days
- Electric utility on property: Yes
- Road surface type: Paved
Price history
| Date | Event | Price |
|---|---|---|
| 6/30/2026 | Sold | $785,000-1.3%$312/sqft |
Source:  PAAR as distributed by MLS GRID #1082126 Report a problem PAAR as distributed by MLS GRID #1082126 Report a problem | ||
| 6/8/2026 | Pending sale | $795,000$316/sqft |
Source: PAAR as distributed by MLS GRID #1082126 Report a problem | ||
| 5/22/2026 | Listed for sale | $795,000+32.3%$316/sqft |
Source: PAAR as distributed by MLS GRID #1082126 Report a problem | ||
| 4/2/2020 | Sold | $600,900+0.2%$239/sqft |
Source: PAAR as distributed by MLS GRID #1028046 Report a problem | ||
| 3/5/2020 | Pending sale | $599,900$239/sqft |
Source: CMA Realty #1028046 Report a problem | ||
| 3/2/2020 | Listed for sale | $599,900+19.9%$239/sqft |
Source: CMA Realty #1028046 Report a problem | ||
| 7/2/2018 | Sold | $500,342+5.1%$199/sqft |
Source: PAAR as distributed by MLS GRID #1010399 Report a problem | ||
| 6/9/2018 | Pending sale | $475,956$189/sqft |
Source: SIGNATURE PROPERTIES #1010399 Report a problem | ||
| 6/9/2018 | Listed for sale | $475,956+489.4%$189/sqft |
Source: SIGNATURE PROPERTIES #1010399 Report a problem | ||
| 10/18/2017 | Sold | $80,750$32/sqft |
Source: Public Record Report a problem | ||
Public tax history
| Year | Property taxes | Tax assessment |
|---|---|---|
| 2025 | $2,325 +2.2% | $48,607 +5% |
| 2024 | $2,275 +1.4% | $46,292 -41.1% |
| 2023 | $2,244 -6.8% | $78,591 +3.9% |
| 2022 | $2,408 -0.4% | $75,655 +3.3% |
| 2021 | $2,419 +0.7% | $73,250 +2.9% |
| 2020 | $2,402 | $71,168 |
| 2019 | -- | -- |
| 2018 | -- | -- |
| 2017 | -- | -- |
| 2016 | -- | -- |
Find assessor info on the county website
Neighborhood: 86301
Nearby homes
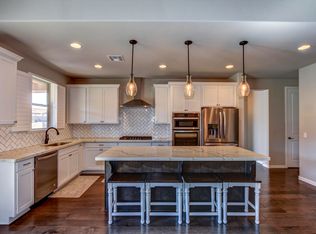
- $742,1003 bd2 ba2.1k sqft5291 Scenic Crest Way, Prescott, AZ 86301Off Market
- $791,600-- bd-- ba2.2k sqft5281 Scenic Crest Way, Prescott, AZ 86301Off Market
- $847,400-- bd-- ba2.2k sqft5238 Vista Overlook Trl, Prescott, AZ 86301Off Market
- $787,5003 bd3 ba2.4k sqft5246 Vista Overlook Trl, Prescott, AZ 86301Off Market
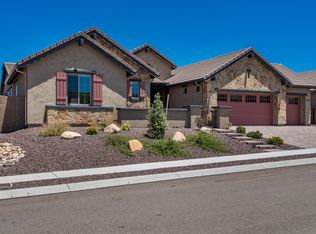
- $904,6003 bd3 ba2.6k sqft5246 Vista Overlook Trl, Prescott, AZ 86301Off Market
- $738,9003 bd3 ba1.9k sqft5297 Scenic Crest Way, Prescott, AZ 86301Off Market
- $915,5003 bd3 ba2.5k sqft5230 Vista Overlook Trl, Prescott, AZ 86301Off Market
- $756,100-- bd-- ba2.2k sqft5277 Scenic Crest Way, Prescott, AZ 86301Off Market
Nearby schools
GreatSchools rating
- 8/10Taylor Hicks SchoolGrades: K-5Distance: 5.5 mi
- 8/10Prescott High SchoolGrades: 8-12Distance: 6.2 mi
- 6/10Granite Mountain Middle SchoolGrades: K-8Distance: 6.2 mi
Get a cash offer in 3 minutes
Find out how much your home could sell for in as little as 3 minutes with a no-obligation cash offer.
Estimated market value
$773,900
Get a cash offer in 3 minutes
Find out how much your home could sell for in as little as 3 minutes with a no-obligation cash offer.
Estimated market value
$773,900
- Arizona
- Yavapai County
- Prescott
- 86301
- 5289 Scenic Crest Way
Nearby cities
Nearby neighborhoods
Nearby zip codes
Other Prescott Topics
