Skip main navigation
Closed
  • Price Unknown

    5289 South St, Ocean Springs, MS 39564

    3beds
    2,246sqft
    Residential, Single Family Residence
    Built in 2023
    0.3 Acres Lot
    $361,400 Zestimate®
    $--/sqft
    $2,647 Estimated rent

    Home value

    $361,400

    $343,000 - $379,000

    $2,647/mo

    Zestimate® history
    Loading
    Loading...

    Owner options

    List your home for rent

    $2,647/mo

    Rent Zestimate®

    Find your next renter with Zillow Rental Manager. Plus, with online applications, you can quickly screen prospective tenants – for free.

    Learn more

    $2,647/mo

    Rent Zestimate®

    Refinance and save

    Refinancing to a lower rate could help reduce your monthly payments and save thousands over the life of the loan.

    See today's rates

    Explore your selling options

    Work with a Zillow partner agent

    Leverage their expertise and Zillow's premium Showcase listings to get your home seen by more buyers.

    Get started

    List with your own agent

    Get your home in front of millions of buyers by listing it on Zillow.

    Learn how to do it

    Sell it yourself

    Take full control of how buyers see your home on Zillow by listing For Sale by Owner (FSBO).

    List your home

    What's special

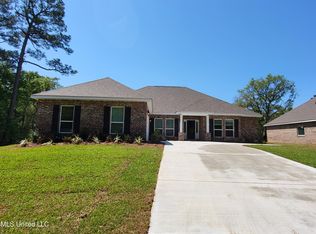
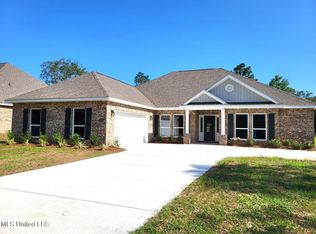
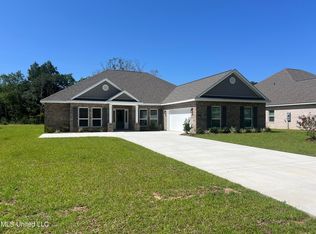
    PRICE IMPROVEMENT $$$..... HUGE INCENTIVES include builder paid rate buy down and credits to close with preferred lender and title. Can close in 10 business days. Welcome to the ''Emma'', your charming oasis nestled in a vibrant community just minutes from all the coastal delights! This meticulously designed 3-bedroom, 2-bathroom home features a thoughtfully crafted split floor plan, inviting you into a world of comfort and sophistication. Step inside and discover a formal dining room and study adorned with French doors. The heart of the home, a gourmet kitchen, beckons with its island bar, designer soft close cabinets, quartz countertops, subway tile backsplash, and a farmhouse sink - a haven for culinary enthusiasts and entertainers alike. Double tray ceilings with crown molding enhance the ambiance of each room, while walk-in closets provide ample storage space for your every need. Outside, a covered back patio invites you to unwind and savor the peaceful surroundings and coastal breezes.

    Zillow last checked:

    Listing updated:

    Listed by:

    Kim Williams 228-243-8741,

    D R Horton

    Bought with:

    Richard Hilliard, B24375

    Hilliard Homes

    Source: MLS United,MLS#: 4076201

    Facts & features

    Interior

    Bedrooms & bathrooms
    • Bedrooms: 3
    • Bathrooms: 2
    • Full bathrooms: 2
    Heating
    • Heat Pump
    Cooling
    • Ceiling Fan(s), Central Air, Dual, ENERGY STAR Qualified Equipment, Heat Pump
    Appliances
    • Included: Dishwasher, Electric Range, Electric Water Heater, ENERGY STAR Qualified Appliances, ENERGY STAR Qualified Dishwasher, ENERGY STAR Qualified Water Heater, Free-Standing Range, Microwave, Water Heater
    • Laundry: Electric Dryer Hookup, Inside, Laundry Room, Washer Hookup
    Features
    • Ceiling Fan(s), Double Vanity, High Speed Internet, Kitchen Island, Pantry, Recessed Lighting, Smart Home, Smart Thermostat, Soaking Tub, Tray Ceiling(s), Walk-In Closet(s)
    • Flooring: Vinyl, Carpet
    • Doors: Dead Bolt Lock(s), ENERGY STAR Qualified Doors, Hinged Patio, Metal Insulated
    • Has fireplace: No
    Interior area
    • Total structure area: 2,246
    • Total interior livable area: 2,246 sqft

    Property

    Parking
    • Total spaces: 2
    • Parking features: Driveway, Garage Door Opener, Garage Faces Front, Concrete
    • Garage spaces: 2
    • Has uncovered spaces: Yes
    Features
    • Levels: One
    • Stories: 1
    • Patio & porch: Front Porch, Rear Porch, Slab
    Lot
    • Size: 0.30 Acres
    • Dimensions: 80 x 164 x 80 x 124
    • Features: Interior Lot, Landscaped
    Details
    • Parcel number: Unassigned

    Construction

    Type & style
    • Home type: SingleFamily
    • Architectural style: Contemporary
    • Property subtype: Residential, Single Family Residence
    Materials
    • Vinyl, Brick
    • Foundation: Slab
    • Roof: Architectural Shingles
    Condition
    • New construction: Yes
    • Year built: 2023
    Details
    • Warranty included: Yes

    Utilities & green energy

    • Sewer: Public Sewer
    • Water: Public
    • Utilities for property: Cable Available, Electricity Connected, Sewer Connected, Water Connected, Smart Home Wired, Underground Utilities

    Community & neighborhood

    Security
    • Security features: Fire Alarm
    Community
    • Community features: Near Entertainment
    Location
    • Region: Ocean Springs
    • Subdivision: Southern Belle Estates

    Price history

    DateEventPrice
    7/31/2024Sold--
    Source: MLS United #4076201 Report a problem
    6/15/2024Pending sale$344,900$154/sqft
    Source: MLS United #4076201 Report a problem
    5/16/2024Price change$344,900-2.8%$154/sqft
    Source: MLS United #4076201 Report a problem
    3/1/2024Price change$354,900+1.4%$158/sqft
    Source: DR Horton Report a problem
    2/7/2024Listed for sale$349,900$156/sqft
    Source: DR Horton Report a problem

    Public tax history

    Tax history is unavailable.

    Neighborhood: 39564

    Nearby schools

    GreatSchools rating
    Schools provided by the listing agent
    • Elementary: Magnolia Park
    • Middle: Ocean Springs Middle School
    • High: Ocean Springs

    Source: MLS United. This data may not be complete. We recommend contacting the local school district to confirm school assignments for this home.

    Sell for more on Zillow
    Get a Zillow Showcase℠ listing at no additional cost and you could sell for .
    $361,400
    2% more
    +$7,228
    With Zillow Showcase(estimated)
    $368,628