Skip main navigation
Sold for $650,000
  • $650,000

    52890 Seven Oaks Dr, Shelby Township, MI 48316

    4beds
    4,951sqft
    Single Family Residence
    Built in 1992
    0.39 Acres Lot
    $671,200 Zestimate®
    $131/sqft
    $4,854 Estimated rent

    Home value

    $671,200

    $624,000 - $725,000

    $4,854/mo

    Zestimate® history
    Loading
    Loading...

    Owner options

    List your home for rent

    $4,854/mo

    Rent Zestimate®

    Find your next renter with Zillow Rental Manager. Plus, with online applications, you can quickly screen prospective tenants – for free.

    Learn more

    $4,854/mo

    Rent Zestimate®

    Refinance and save

    $4,506/mo

    Est. payment

    Refinancing to a lower rate could help reduce your monthly payments and save thousands over the life of the loan.

    See today's rates

    $4,506/mo

    Est. payment

    Explore your selling options

    Work with a Zillow partner agent

    Leverage their expertise and Zillow's premium Showcase listings to get your home seen by more buyers.

    Get started

    List with your own agent

    Get your home in front of millions of buyers by listing it on Zillow.

    Learn how to do it

    Sell it yourself

    Take full control of how buyers see your home on Zillow by listing For Sale by Owner (FSBO).

    List your home

    What's special

    Inground poolLarge islandProfessionally landscaped yardFinished basementPrivate officeSpa-like ensuite bathDramatic family room
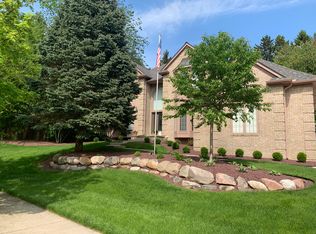
    Exquisite 4-bedroom, 3.5-bath home with 3 car garage, finished basement and inground pool in desirable Shelby Township with over 4,500 sq ft of beautifully finished living space, located in the Utica School District. Step into a grand two-story foyer with hardwood floors flowing throughout the main level. The home features a private office, spacious living and dining rooms, and an updated kitchen with granite countertops, stainless steel appliances, walk-in pantry, and a large island. A cozy breakfast nook opens to the patio for effortless indoor-outdoor entertaining. The dramatic family room offers soaring ceilings, a wet bar, second staircase, and direct backyard access. Upstairs, the primary suite boasts a spa-like ensuite bath with soaking tub, walk-in shower, and double vanity. Three additional large bedrooms and a full bath complete the second floor. The finished basement offers a business center, gym, full bath, and a rec room with designer epoxy floors and full wet bar featuring a bar fridge, dishwasher, and ice maker. Outside, enjoy your own private resort. The professionally landscaped yard offers privacy and tranquility, with a spacious patio leading to inground pool—ideal for summer entertaining. With its prime location, top-rated schools, and countless upgrades, this exceptional home truly has it all. Don’t miss the opportunity to make it yours!

    Zillow last checked:

    Listing updated:

    Listed by:

    Frederick A Alexander 248-787-7682,

    KW Showcase Realty

    Bought with:

    Andrea M Yakobe, 6501390264

    Anthony Djon Luxury Real Estate

    Source: Realcomp II,MLS#: 20251009747MLS Logo

    Facts & features

    Interior

    Bedrooms & bathrooms
    • Bedrooms: 4
    • Bathrooms: 4
    • Full bathrooms: 3
    • 1/2 bathrooms: 1
    Primary bedroom
    • Level: Second
    • Area: 238
    • Dimensions: 17 X 14
    Bedroom
    • Level: Second
    • Area: 154
    • Dimensions: 14 X 11
    Bedroom
    • Level: Second
    • Area: 176
    • Dimensions: 16 X 11
    Bedroom
    • Level: Second
    • Area: 154
    • Dimensions: 14 X 11
    Primary bathroom
    • Level: Second
    • Area: 204
    • Dimensions: 17 X 12
    Other
    • Level: Second
    • Area: 90
    • Dimensions: 10 X 9
    Other
    • Level: Basement
    • Area: 36
    • Dimensions: 6 X 6
    Other
    • Level: Entry
    • Area: 49
    • Dimensions: 7 X 7
    Other
    • Level: Entry
    • Area: 143
    • Dimensions: 13 X 11
    Dining room
    • Level: Entry
    • Area: 168
    • Dimensions: 14 X 12
    Family room
    • Level: Entry
    • Area: 374
    • Dimensions: 22 X 17
    Flex room
    • Level: Basement
    • Area: 132
    • Dimensions: 12 X 11
    Great room
    • Level: Basement
    • Area: 1376
    • Dimensions: 43 X 32
    Kitchen
    • Level: Entry
    • Area: 224
    • Dimensions: 16 X 14
    Laundry
    • Level: Entry
    • Area: 56
    • Dimensions: 8 X 7
    Library
    • Level: Entry
    • Area: 154
    • Dimensions: 14 X 11
    Living room
    • Level: Entry
    • Area: 247
    • Dimensions: 19 X 13
    Heating
    • Forced Air, Natural Gas
    Cooling
    • Ceiling Fans, Central Air
    Appliances
    • Included: Built In Electric Oven, Bar Fridge, Dishwasher, Disposal, Dryer, Electric Cooktop, Free Standing Refrigerator, Ice Maker, Microwave, Range Hood, Stainless Steel Appliances, Washer
    • Laundry: Laundry Room
    Features
    • Basement: Finished,Full
    • Has fireplace: Yes
    • Fireplace features: Family Room
    Interior area
    • Total interior livable area: 4,951 sqft
    • Finished area above ground: 3,451
    • Finished area below ground: 1,500

    Property

    Parking
    • Total spaces: 3
    • Parking features: Three Car Garage, Attached, Direct Access, Garage Faces Side
    • Garage spaces: 3
    Features
    • Levels: Two
    • Stories: 2
    • Entry location: GroundLevel
    • Pool features: In Ground
    Lot
    • Size: 0.39 Acres
    • Dimensions: 97 x 173 x 91 x 216
    Details
    • Parcel number: 0718229002
    • Special conditions: Short Sale No,Standard

    Construction

    Type & style
    • Home type: SingleFamily
    • Architectural style: Colonial
    • Property subtype: Single Family Residence
    Materials
    • Brick
    • Foundation: Basement, Block
    Condition
    • New construction: No
    • Year built: 1992

    Utilities & green energy

    • Sewer: Public Sewer
    • Water: Public

    Community & neighborhood

    Location
    • Region: Shelby Township
    • Subdivision: SEVEN OAKS SUB

    HOA & financial

    HOA
    • Has HOA: Yes
    • HOA fee: $291 annually

    Other

    Other facts
    • Listing agreement: Exclusive Right To Sell
    • Listing terms: Cash,Conventional,Va Loan

    Price history

    DateEventPrice
    7/21/2025Sold$650,000-3.7%$131/sqft
    Source: Realcomp II #20251009747 Report a problem
    6/24/2025Pending sale$675,000$136/sqft
    Source: Realcomp II #20251009747 Report a problem
    6/18/2025Listed for sale$675,000-3.6%$136/sqft
    Source: Realcomp II #20251009747 Report a problem
    6/18/2025Listing removed$699,900$141/sqft
    Source: Realcomp II #20251003094 Report a problem
    5/30/2025Listed for sale$699,900+121.5%$141/sqft
    Source: Realcomp II #20251003094 Report a problem
    11/26/2014Sold$316,000+0.3%$64/sqft
    Source: Public Record Report a problem
    9/23/2014Price change$314,900-10%$64/sqft
    Source: WEICHERT REALTORS-Excel #214062872 Report a problem
    8/23/2014Price change$349,900-6.7%$71/sqft
    Source: WEICHERT REALTORS-Excel #214062872 Report a problem
    7/26/2014Price change$374,900-6.3%$76/sqft
    Source: WEICHERT REALTORS-Excel #214062872 Report a problem
    6/26/2014Listed for sale$399,900+6.6%$81/sqft
    Source: WEICHERT REALTORS-Excel #214062872 Report a problem
    4/20/2014Listing removed$375,000$76/sqft
    Source: CENTURY 21 Town & Country #31170997 Report a problem
    12/13/2013Listed for sale$375,000+42.3%$76/sqft
    Source: CENTURY 21 Town & Country #31170997 Report a problem
    11/13/2013Sold$263,441-32.3%$53/sqft
    Source: Public Record Report a problem
    10/24/2013Listed for sale$389,000-2.5%$79/sqft
    Source: CENTURY 21 Town & Country #31170997 Report a problem
    12/21/2009Listing removed$399,000$81/sqft
    Source: Real Estate One Troy #30720391 Report a problem
    8/2/2009Price change$399,000-6.1%$81/sqft
    Source: Real Estate One Troy #30720391 Report a problem
    7/3/2009Listed for sale$425,000-8.6%$86/sqft
    Source: Real Estate One Troy #30720391 Report a problem
    4/7/2006Sold$465,000+6.9%$94/sqft
    Source: Public Record Report a problem
    5/10/2004Sold$435,000$88/sqft
    Source: Public Record Report a problem

    Public tax history

    YearProperty taxesTax assessment
    2025$7,064 +5.2%$287,000 +5%
    2024$6,715 +5.2%$273,300 +9.1%
    2023$6,381 +2.8%$250,600 +19.7%
    2022$6,209 +0.7%$209,300 -2%
    2021$6,165 $213,600 -5.7%
    2020$6,165 +8.2%$226,500 +5.4%
    2019$5,700 +2.9%$214,900 +10.7%
    2018$5,542 +22%$194,200 -1.2%
    2017$4,541 $196,550
    2016$4,541 $196,550 +8.4%
    2015$4,541 +78.1%$181,250 +15.7%
    2013$2,550 $156,650
    2012-- --
    2009-- --
    2001$4,093 +3.5%$147,710 +3.2%
    2000$3,954 $143,130

    Find assessor info on the county website

    Neighborhood: 48316

    Nearby schools

    GreatSchools rating
    Get a cash offer in 3 minutes
    Find out how much your home could sell for in as little as 3 minutes with a no-obligation cash offer.
    Estimated market value
    $671,200
    Get a cash offer in 3 minutes
    Find out how much your home could sell for in as little as 3 minutes with a no-obligation cash offer.
    Estimated market value
    $671,200