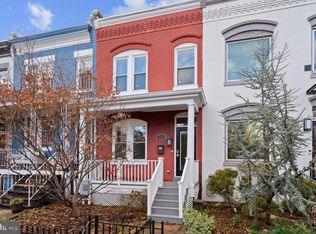
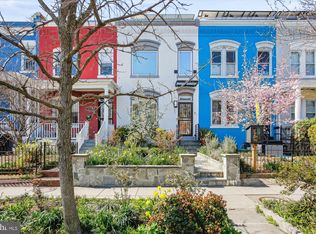
Welcome to the residence at 529 14th St, SE, a classic Capitol Hill row home. The epitome of classic and convenient city living, balancing historic charm with upgraded contemporary interior amenities. The sandstone paved walkway and brick and slate retaining walls, plantings beds of roses, azaleas, junipers, Japanese maple, and a mature ornamental cherry tree, lead up to a railed screened-in front porch. Opening the front door allows a view directly through the house to the gardens and on to the garage. The original exposed brick entry is warm and inviting, including a tin ceiling matching the construction period. The living room has a working wood fireplace. An original pocket door separates the living room from the dining room. The renovated main level also includes the kitchen, an office and a powder room. The entire house boasts all new hardwood flooring. The outdoor space is complete with custom sitting walls and sandstone bench overlooking the aquatic pond. The pavers are sandstone and lead to an OVERSIZED private garage. The garage and house roofs have solar panels. Entertain Al Fresco on the screened-in back patio. Enjoy the blooming garden year-round, beautiful in all four seasons. The insulated garage has a new garage door opener that is WiFi enabled. Back inside the house, the upper level opens to two bedrooms with renovated ensuites, including a deck overlooking the back garden and neighborhood. Both primary style suites are spacious with large windows and patio doors which allow for an abundance of natural light. The closets are outfitted with an Elfa organizational system and are cedar lined. The back ensuite has custom vertical shelving created for additional storage space, library or office nook. The lower-level plays host to family room and guest suite with a renovated ensuite w/glass doors allowing for natural western lighting. The laundry center has a full-sized front-loading washer and dryer and additional storage space. A walk-up/out of the basement leads to an outdoor shower and to the back gardens, rounding out this level. The roof has solar panels, providing energy efficiency. The custom upgrades and renovations to this home are extensive and a complete list is in the document section and available upon request. The location is unbeatable, ½ block to Potomac Ave Metro, speedy access to 695 to all points N/S/E and W; wonderful schools, and unique shopping in the neighborhood along with everyday conveniences like Whole Foods, Trader Joes, Safeway Market (also ½ block away) and a culinary collective with Caruso’s Grocery and The Roost just 1 ½ block away. Eastern Market, 6 blocks away offers an array of shopping and dining. There is a plethora of wonderful neighborhood amenities with Lincoln Park a few blocks away along with additional dog friendly parks including Congressional Cemetery, and greenspace throughout the area. The area is bike friendly. You will find both fine and casual dining in the surrounding walkable neighborhood, with several Michelin-rated restaurants within blocks. Consider this opportunity to embrace this lovely home and the quintessential Capitol Hill, WDC lifestyle. Final note, at one point this english basement was a legal 1 bedroom rental unit with MAY be able to be turned back into for income producing if you don' t need all of the space. It has a private front entry.
Sold for $1,107,500
Zillow last checked:
Listing updated:
Bought with:
David Abrams, SP98370878
Compass
Source: Bright MLS,MLS#: DCDC2151744
Price history
| Date | Event | Price |
|---|---|---|
| 9/19/2024 | Sold | $1,107,500-3.7%$549/sqft |
Source:  Bright MLS #DCDC2151744 Report a problem Bright MLS #DCDC2151744 Report a problem | ||
| 8/20/2024 | Pending sale | $1,150,000$570/sqft |
Source: Bright MLS #DCDC2151744 Report a problem | ||
| 8/5/2024 | Listed for sale | $1,150,000$570/sqft |
Source: Bright MLS #DCDC2151744 Report a problem | ||
| 8/3/2024 | Contingent | $1,150,000$570/sqft |
Source: Bright MLS #DCDC2151744 Report a problem | ||
| 7/29/2024 | Listed for sale | $1,150,000-9.8%$570/sqft |
Source: Bright MLS #DCDC2151744 Report a problem | ||
| 7/24/2024 | Listing removed | -- |
Source: Bright MLS #DCDC2148290 Report a problem | ||
| 6/28/2024 | Listed for sale | $1,275,000+311.3%$632/sqft |
Source: Bright MLS #DCDC2148290 Report a problem | ||
| 12/18/2001 | Sold | $310,000+163.8%$154/sqft |
Source: Public Record Report a problem | ||
| 2/18/1997 | Sold | $117,500$58/sqft |
Source: Public Record Report a problem | ||
Get a cash offer in 3 minutes
Find out how much your home could sell for in as little as 3 minutes with a no-obligation cash offer.
Estimated market value
$1,112,100
