Opportunity knocks at 529 17th Street! This classic 3 bedroom, 1.5 bath Cape Cod offers 1,422 square feet of living space and is ready for a complete transformation. Whether you're an investor, contractor, or buyer looking for your next renovation project, this property is packed with potential.
Original hardwood floors, a wood burning fireplace, spacious room sizes, and timeless architectural details provide the perfect foundation to restore this home to its former charm. The first floor features a large living room, eat in kitchen, one bedroom, and a half bath, while two additional bedrooms and a full bath are located upstairs.
One of the property's most impressive features is the approximately 1,120 square foot detached garage, conveniently accessed from the rear alley. Whether you need space for multiple vehicles, a workshop, storage, or future possibilities, this oversized garage is a rare find and adds tremendous value.
This is an estate sale and is being sold as is. Seller will make no repairs or provide credits or price reductions as a result of inspections. Executor has no knowledge of the condition or operation of the property, mechanical systems, or appliances. Buyer is responsible for any required City of Niagara Falls code compliance and all associated costs.
Bring your vision and imagination. Opportunities like this don't come around often. Delayed Showings until July 27th at 1pm.
Pending
$59,000
529 17th St, Niagara Falls, NY 14301
3beds
1,422sqft
Single Family Residence
Built in 1939
4,477 Square Feet Lot
$-- Zestimate®
$41/sqft
$-- HOA
What's special
Wood burning fireplaceTimeless architectural detailsOriginal hardwood floorsOversized garageEat in kitchenSpacious room sizes
- 39 days
- 39
- 0
Zillow last checked:
Listing updated:
Listed by:
eXp Realty 888-276-0630,
Rachele Sutherland 716-946-6969
Source: NYSAMLSs,MLS#: B1701633 Originating MLS: Buffalo
Originating MLS: BuffaloFacts & features
Interior
Bedrooms & bathrooms
- Bedrooms: 3
- Bathrooms: 2
- Full bathrooms: 1
- 1/2 bathrooms: 1
- Main level bathrooms: 1
Heating
- Propane, Forced Air
Appliances
- Included: Built-In Range, Built-In Oven, Dishwasher, Electric Cooktop, Electric Water Heater
Features
- Ceiling Fan(s), Separate/Formal Dining Room, Entrance Foyer, Eat-in Kitchen, Natural Woodwork
- Flooring: Hardwood, Varies, Vinyl
- Basement: Full
- Number of fireplaces: 1
Interior area
- Total structure area: 1,422
- Total interior livable area: 1,422 sqft
Property
Parking
- Total spaces: 4
- Parking features: Detached, Garage
- Garage spaces: 4
Features
- Patio & porch: Open, Porch
- Exterior features: Gravel Driveway, Private Yard, See Remarks
Lot
- Size: 4,477 Square Feet
- Dimensions: 32 x 140
- Features: Near Public Transit, Rectangular, Rectangular Lot, Residential Lot
Details
- Parcel number: 2911001590240003080000
- Special conditions: Estate
Construction
Type & style
- Home type: SingleFamily
- Architectural style: Cape Cod
- Property subtype: Single Family Residence
Materials
- Brick
- Foundation: Block, Poured
- Roof: Shingle
Condition
- Resale
- Year built: 1939
Utilities & green energy
- Electric: Circuit Breakers
- Sewer: Connected
- Water: Connected, Public
- Utilities for property: Electricity Connected, Sewer Connected, Water Connected
Community & HOA
Community
- Subdivision: Property/Robinson Land Co
Location
- Region: Niagara Falls
Financial & listing details
- Price per square foot: $41/sqft
- Tax assessed value: $55,300
- Annual tax amount: $3,087
- Date on market: 7/25/2026
- Cumulative days on market: 19 days
- Listing terms: Cash
Estimated market value
Not available
Estimated sales range
Not available
$1,512/mo
Price history
| Date | Event | Price |
|---|---|---|
| 7/31/2026 | Pending sale | $59,000$41/sqft |
Source:  NYSAMLSs #B1701633 Report a problem NYSAMLSs #B1701633 Report a problem | ||
| 7/26/2026 | Listed for sale | $59,000-4.8%$41/sqft |
Source: NYSAMLSs #B1701633 Report a problem | ||
| 9/14/2005 | Sold | $62,000$44/sqft |
Source: Public Record Report a problem | ||
Public tax history
| Year | Property taxes | Tax assessment |
|---|---|---|
| 2025 | -- | $55,300 |
| 2024 | -- | $55,300 |
| 2023 | -- | $55,300 |
| 2022 | -- | $55,300 |
| 2021 | -- | $55,300 |
| 2020 | -- | $55,300 |
| 2019 | -- | $55,300 |
| 2018 | -- | $55,300 |
| 2017 | $2,090 | $55,300 |
| 2016 | -- | $55,300 |
| 2015 | -- | $55,300 |
| 2014 | -- | $55,300 |
| 2013 | -- | $55,300 |
| 2012 | -- | $55,300 |
| 2011 | -- | $55,300 |
| 2010 | -- | $55,300 |
| 2009 | -- | $55,300 |
| 2008 | -- | $55,300 |
| 2007 | -- | $55,300 |
| 2006 | -- | $55,300 |
| 2005 | -- | $55,300 +5.7% |
| 2004 | -- | $52,300 |
| 2003 | -- | $52,300 |
| 2002 | -- | $52,300 -10.4% |
| 2001 | -- | $58,400 |
| 2000 | -- | $58,400 |
Find assessor info on the county website
Monthly payment
Climate risks
Neighborhood: 14301
Nearby schools
Schools provided by the listing agent
- District: Niagara Falls
Source: NYSAMLSs. This data may not be complete. We recommend contacting the local school district to confirm school assignments for this home.
Similar homes
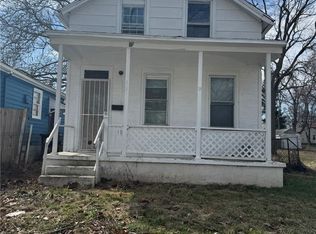
- $64,9003 bd1 ba1.5k sqft1874 South Ave, Niagara Falls, NY 14305For Sale

 MLS ID #B1709989, Caleb Canazzi, Listing by: Blue Eagle Realty Corp.. NYSAMLSs
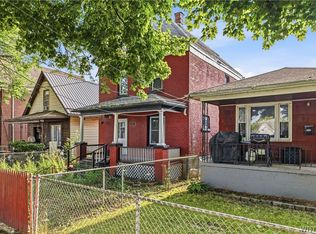
 - $59,9002 bd2 ba1k sqft435 Elmwood Ave, Niagara Falls, NY 14301For Sale
 MLS ID #B1668375, Pushpa Gunatilake, Listing by: Pioneer Star Real Estate Inc.. NYSAMLSs
 - $59,9003 bd1 ba1.1k sqft426 26th St, Niagara Falls, NY 14303For Sale
 MLS ID #B1702013, Jayson Parker, Listing by: Iconic Real Estate. NYSAMLSs
 - $59,9004 bd2 ba1.9k sqft630 15th St, Niagara Falls, NY 14301For Sale
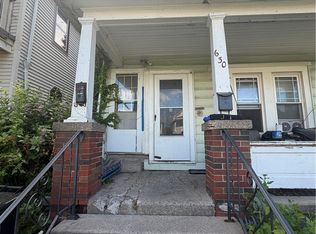 MLS ID #B1700656, Elizabeth Dung, Listing by: Red Door Real Estate WNY LLC. NYSAMLSs
 - $69,9003 bd1 ba1.4k sqft828 15th St, Niagara Falls, NY 14301For SaleMLS ID #B1703412, Caleb Canazzi, Listing by: Blue Eagle Realty Corp.. NYSAMLSs
- $65,0005 bd2 ba1.2k sqft1706 Niagara St, Niagara Falls, NY 14303For SaleMLS ID #B1707620, Suhel Ahmed, Listing by: WNY Metro Roberts Realty. NYSAMLSs
- $65,0004 bd1 ba928 sqft745 19th St, Niagara Falls, NY 14301For SaleMLS ID #B1708628, Suhel Ahmed, Listing by: WNY Metro Roberts Realty. NYSAMLSs
- $64,9003 bd1 ba1.4k sqft2454 Whitney Ave, Niagara Falls, NY 14301For SaleMLS ID #B1688928, Michael J Hooper, Listing by: Hooper Realty. NYSAMLSs
- $64,9003 bd1 ba1.3k sqft613 7th St, Niagara Falls, NY 14301For SaleMLS ID #B1687422, Renee Moran, Listing by: Red Door Real Estate WNY LLC. NYSAMLSs
- $49,9003 bd1 ba1k sqft5653 Granby Ave, Niagara Falls, NY 14304For SaleMLS ID #B1709096, Noah Munoz, Listing by: Iconic Real Estate. NYSAMLSs
- $70,0003 bd1 ba1.2k sqft2439 Niagara Ave, Niagara Falls, NY 14305For SaleMLS ID #B1710935, Brandon Freeman, Listing by: Iconic Real Estate. NYSAMLSs
- $70,0003 bd1 ba1.2k sqft1611 Linwood Ave, Niagara Falls, NY 14305For SaleMLS ID #B1703842, Dominic Lettieri, Listing by: WNY Metro Roberts Realty. NYSAMLSs
- $68,5002 bd1 ba1k sqft1146 Ashland Ave, Niagara Falls, NY 14301For SaleMLS ID #B1671386, Raqib Mahmud, Listing by: HUNT Real Estate ERA. NYSAMLSs
- $48,5002 bd1 ba1k sqft535 20th St, Niagara Falls, NY 14301For SaleMLS ID #B1671354, Raqib Mahmud, Listing by: HUNT Real Estate ERA. NYSAMLSs
- $67,9004 bd1 ba1.1k sqft1113 South Ave, Niagara Falls, NY 14305For SaleMLS ID #B1703384, Caleb Canazzi, Listing by: Blue Eagle Realty Corp.. NYSAMLSs
- $69,9003 bd1 ba1.3k sqft1841 South Ave, Niagara Falls, NY 14305For SaleMLS ID #B1672088, Christian O Velarde Marquez, Listing by: Red Door Real Estate WNY LLC. NYSAMLSs
- $69,9002 bd1 ba1.1k sqft2405 Michigan Ave, Niagara Falls, NY 14305For SaleMLS ID #B1708668, Caleb Canazzi, Listing by: Blue Eagle Realty Corp.. NYSAMLSs
- $68,0002 bd1 ba858 sqft1712 Niagara St, Niagara Falls, NY 14303For SaleMLS ID #B1691309, Alan Findlay, Listing by: Blue Eagle Realty Corp.. NYSAMLSs
- $80,0002 bd2 ba734 sqft752 Spruce Ave, Niagara Falls, NY 14301For SaleMLS ID #B1689534, Matthew Foss, Listing by: Trank Real Estate. NYSAMLSs
- $82,0003 bd2 ba1.9k sqft541 16th St, Niagara Falls, NY 14301For SaleMLS ID #B1669680, Karen Craig, Listing by: Park Realty of WNY LLC. NYSAMLSs
