Welcome to your dream home in the peaceful countryside of Osceola! This brand-new 3 bedroom, 2 bathroom slab-on-grade home offers modern comfort, thoughtful design, and the serenity of country living — all nestled on 2 acres.
Step inside to find an open-concept layout with spacious living areas, abundant natural light, and high-quality finishes throughout. The kitchen features stylish cabinetry and a large island perfect for entertaining or casual family meals. The primary suite includes a private bath and a walk-in closet, with the option to add a washer and dryer. while two additional bedrooms and a full guest bath offer plenty of space for family, guests, or a home office.

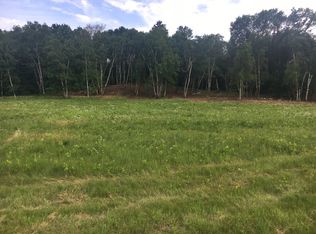
Outside, there’s room to roam, garden, or simply relax and enjoy the wide-open skies — all just minutes from the conveniences of Osceola and a short drive to the Twin Cities.
Don’t miss this opportunity to own a brand-new home on acreage with modern style and small-town charm!
Closed
$445,000
529 272nd, Osceola, WI 54020
3beds
2,048sqft
Single Family Residence
Built in 2025
2.27 Acres Lot
$465,900 Zestimate®
$217/sqft
$2,448 Estimated rent
Home value
$465,900
$368,000 - $592,000
$2,448/mo
Zestimate® history
Owner options
List your home for rent
$2,448/mo
Rent Zestimate®
Find your next renter with Zillow Rental Manager. Plus, with online applications, you can quickly screen prospective tenants – for free.
$2,448/mo
Rent Zestimate®
Refinance and save
$2,334/mo
Est. payment
Refinancing to a lower rate could help reduce your monthly payments and save thousands over the life of the loan.
$2,334/mo
Est. payment
Explore your selling options
Work with a Zillow partner agent
Leverage their expertise and Zillow's premium Showcase listings to get your home seen by more buyers.
Get startedList with your own agent
Get your home in front of millions of buyers by listing it on Zillow.
Learn how to do itSell it yourself
Take full control of how buyers see your home on Zillow by listing For Sale by Owner (FSBO).
List your homeWhat's special
Zillow last checked:
Listing updated:
Listed by:
Chelsea Kruse 715-220-9591,
Saphire Realty
Bought with:
Max Gygi
RE/MAX Results
Source: NorthstarMLS as distributed by MLS GRID,MLS#: 6737821
Facts & features
Interior
Bedrooms & bathrooms
- Bedrooms: 3
- Bathrooms: 2
- Full bathrooms: 1
- 3/4 bathrooms: 1
Bedroom
- Level: Main
- Area: 182 Square Feet
- Dimensions: 14x13
Bedroom 2
- Level: Main
- Area: 168 Square Feet
- Dimensions: 12x14
Bedroom 3
- Level: Main
- Area: 198 Square Feet
- Dimensions: 18x11
Bathroom
- Level: Main
- Area: 80 Square Feet
- Dimensions: 8x10
Bathroom
- Level: Main
- Area: 70 Square Feet
- Dimensions: 5x14
Dining room
- Level: Main
- Area: 176 Square Feet
- Dimensions: 11x16
Kitchen
- Level: Main
- Area: 240 Square Feet
- Dimensions: 15x16
Living room
- Level: Main
- Area: 416 Square Feet
- Dimensions: 26x16
Other
- Level: Main
- Area: 168 Square Feet
- Dimensions: 12x14
Heating
- Forced Air
Cooling
- Central Air
Appliances
- Included: Dishwasher, Dryer, Range, Refrigerator, Washer
Features
- Basement: None
- Has fireplace: No
Interior area
- Total structure area: 2,048
- Total interior livable area: 2,048 sqft
- Finished area above ground: 2,048
- Finished area below ground: 0
Property
Parking
- Total spaces: 2
- Parking features: Attached
- Attached garage spaces: 2
- Details: Garage Dimensions (24x24), Garage Door Height (8), Garage Door Width (18)
Accessibility
- Accessibility features: None
Features
- Levels: One
- Stories: 1
Lot
- Size: 2.27 Acres
Details
- Foundation area: 2048
- Parcel number: 022012110200
- Zoning description: Residential-Single Family
Construction
Type & style
- Home type: SingleFamily
- Property subtype: Single Family Residence
Materials
- Roof: Age 8 Years or Less,Asphalt
Condition
- New construction: Yes
- Year built: 2025
Utilities & green energy
- Electric: 200+ Amp Service
- Gas: Propane
- Sewer: Private Sewer
- Water: Well
Community & neighborhood
Location
- Region: Osceola
- Subdivision: Prairie View Hills A County Place
HOA & financial
HOA
- Has HOA: No
Price history
| Date | Event | Price |
|---|---|---|
| 8/14/2025 | Sold | $445,000-1%$217/sqft |
Source:  NorthstarMLS as distributed by MLS GRID #6737821 Report a problem NorthstarMLS as distributed by MLS GRID #6737821 Report a problem | ||
| 6/19/2025 | Listed for sale | $449,500$219/sqft |
Source: NorthstarMLS as distributed by MLS GRID #6737821 Report a problem | ||
Public tax history
Tax history is unavailable.
Neighborhood: 54020

Nearby schools
GreatSchools rating
- NAOsceola Elementary SchoolGrades: PK-1Distance: 3.1 mi
- 9/10Osceola Middle SchoolGrades: 5-8Distance: 3.4 mi
- 5/10Osceola High SchoolGrades: 9-12Distance: 3.6 mi
Get a cash offer in 3 minutes
Find out how much your home could sell for in as little as 3 minutes with a no-obligation cash offer.
Estimated market value
$465,900
Get a cash offer in 3 minutes
Find out how much your home could sell for in as little as 3 minutes with a no-obligation cash offer.
Estimated market value
$465,900
- Wisconsin
- Polk County
- Osceola
- 54020
- 529 272nd
Nearby cities
Nearby zip codes
Other Osceola Topics
