Located on the western edge of Bellwood this spacious brick ranch is a HUGE value add opportunity which should not be overlooked! Upon entering the living room you will love the western exposure which allows natural light throughout the day to shine in! The home has three spacious bedrooms along with a rare family room off the kitchen, finding a family room in a ranch is like finding a needle in a haystack. Each bedroom is spacious in size, ample closet space and tons of upside. The home also offers a full basement and side drive which leads to a detached garage. Situated in the right location, great layout and solid bones makes this home a unique opportunity which should not be overlooked! Get inside today to appreciate all this home has to offer!
Active
$159,900
529 49th Ave, Bellwood, IL 60104
3beds
1,090sqft
Single Family Residence
Built in 1950
4,410 Square Feet Lot
$-- Zestimate®
$147/sqft
$-- HOA
What's special
Spacious brick ranchThree spacious bedroomsFull basementAmple closet space
- 55 days
- 1,313
- 79
Likely to sell faster than
Zillow last checked:
Listing updated:
Listed by:
Ryan Smith 630-810-9260,
Smith Partners & Associates
Source: MRED as distributed by MLS GRID,MLS#: 12766300
Facts & features
Interior
Bedrooms & bathrooms
- Bedrooms: 3
- Bathrooms: 2
- Full bathrooms: 1
- 1/2 bathrooms: 1
Rooms
- Room types: No additional rooms
Primary bedroom
- Level: Main
- Area: 154 Square Feet
- Dimensions: 14X11
Bedroom 2
- Level: Main
- Area: 144 Square Feet
- Dimensions: 12X12
Bedroom 3
- Level: Main
- Area: 132 Square Feet
- Dimensions: 12X11
Dining room
- Level: Main
- Area: 208 Square Feet
- Dimensions: 13X16
Family room
- Level: Main
- Area: 224 Square Feet
- Dimensions: 14X16
Kitchen
- Level: Main
- Area: 96 Square Feet
- Dimensions: 12X08
Living room
- Level: Main
- Area: 192 Square Feet
- Dimensions: 16X12
Heating
- Forced Air
Cooling
- Central Air
Features
- Basement: Unfinished,Full
Interior area
- Total structure area: 0
- Total interior livable area: 1,090 sqft
Property
Parking
- Total spaces: 1
- Parking features: Yes, Detached, Garage
- Garage spaces: 1
Accessibility
- Accessibility features: No Disability Access
Features
- Stories: 1
Lot
- Size: 4,410 Square Feet
- Dimensions: 35x126
Details
- Parcel number: 15084080510000
- Special conditions: Real Estate Owned
Construction
Type & style
- Home type: SingleFamily
- Property subtype: Single Family Residence
Materials
- Brick
Condition
- New construction: No
- Year built: 1950
Utilities & green energy
- Sewer: Public Sewer
- Water: Public
Community & HOA
HOA
- Services included: None
Location
- Region: Bellwood
Financial & listing details
- Price per square foot: $147/sqft
- Tax assessed value: $200,000
- Annual tax amount: $7,533
- Date on market: 9/24/2026
- Ownership: Fee Simple
Foreclosure details
Estimated market value
Not available
Estimated sales range
Not available
$1,964/mo
Price history
| Date | Event | Price |
|---|---|---|
| 3/3/2026 | Listing removed | $125,000$115/sqft |
Source:  MRED as distributed by MLS GRID #12455286 Report a problem | ||
| 9/2/2025 | Contingent | $125,000-29.4%$115/sqft |
Source: MRED as distributed by MLS GRID #12455286 Report a problem | ||
| 8/17/2004 | Sold | $177,000$162/sqft |
Source: Public Record Report a problem | ||
Public tax history
| Year | Property taxes | Tax assessment |
|---|---|---|
| 2024 | $7,909 +5% | $20,000 |
| 2023 | $7,533 +4.7% | $20,000 +16.6% |
| 2022 | $7,198 +0.7% | $17,155 |
| 2021 | $7,145 +0.8% | $17,155 |
| 2020 | $7,087 +42% | $17,155 +40.6% |
| 2019 | $4,990 +1.9% | $12,197 |
| 2018 | $4,900 +5.5% | $12,197 |
| 2017 | $4,643 +24.7% | $12,197 +31.8% |
| 2016 | $3,723 +7% | $9,257 |
| 2015 | $3,480 -0.1% | $9,257 |
| 2014 | $3,482 -16% | $9,257 -19.5% |
| 2013 | $4,144 +1.6% | $11,505 |
| 2012 | $4,078 -1.7% | $11,505 |
| 2011 | $4,148 -23.3% | $11,505 -39.7% |
| 2010 | $5,408 +11% | $19,070 |
| 2009 | $4,872 +14.4% | $19,070 -5% |
| 2008 | $4,258 +3.4% | $20,074 +24.7% |
| 2007 | $4,120 +6.2% | $16,104 |
| 2006 | $3,880 +13.4% | $16,104 |
| 2005 | $3,420 -3.6% | $16,104 +16.9% |
| 2004 | $3,548 +4.7% | $13,777 |
| 2003 | $3,387 -5.4% | $13,777 |
| 2002 | $3,582 +37% | $13,777 +23.5% |
| 2001 | $2,615 +0.8% | $11,158 |
| 2000 | $2,595 +0% | $11,158 |
| 1999 | $2,595 | $11,158 |
Find assessor info on the county website
Monthly payment
Climate risks
Neighborhood: 60104
Nearby schools
Schools provided by the listing agent
- District: 87
Source: MRED as distributed by MLS GRID. This data may not be complete. We recommend contacting the local school district to confirm school assignments for this home.
Similar homes
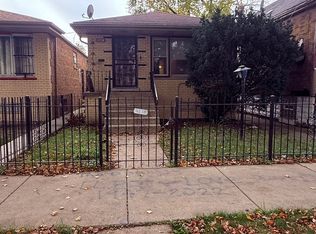
- $160,0003 bd2 ba1.1k sqft6320 S Hoyne Ave, Chicago, IL 60636New
 MLS ID #12811137, Darlene Morris, Worth Clark Realty. MRED as distributed by MLS GRID
- $--2 bd1 ba910 sqft2722 Euclid Ave, Berwyn, IL 60402Auction
 Auction.com 2
- $--2 bd1 ba988 sqft3786 W 77th Pl, Chicago, IL 60652Auction
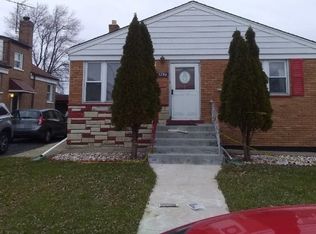 Auction.com 2
- $--3 bd3 ba1.1k sqft9525 S Prairie Ave, Chicago, IL 60628Auction
 Auction.com 2
