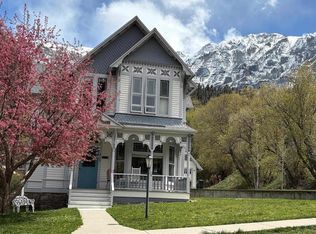
An exceptional home in the heart of Ouray, also known as the “Switzerland of America”. Ouray is famous for its stunning mountain views, outdoor recreation and vibrant community. This property is one block from downtown Ouray where you can enjoy local shops, restaurants and art galleries. This rare gem has character with thoughtful modern upgrades to create a warm, welcoming and highly functional living space. The open floor plan is designed for comfortable living, allowing for easy flow between the living, dining and kitchen areas. The stylish and durable granite countertops in the kitchen add both beauty and practicality. Enjoy comfortable airflow with ceiling fans in every bedroom, living room and foyer. Natural light pours in through the skylight, creating a bright and airy feel in the top bedroom. Cozy up to either the wood burning or electric fireplaces. The decorative leaded glass windows along the stairwell add timeless elegance and charm. There is ample storage for all your mountain living essentials. The heated garage is ideal for year-round use. The high-quality hail resistant roof, metal fencing and durable siding were recently installed making this home very low maintenance. Relax and enjoy the fresh mountain air from multiple outdoor spaces. Easy lawn and garden maintenance with an automated sprinkler system. This home is move in ready with upscale finishes in one of the most scenic towns of the Rockies!
Active
Price cut: $200K (5/11)
$2,699,000
529 4th Street, Ouray, CO 81427
5beds
4,526sqft
Stick Built
Built in 1898
6,969 Square Feet Lot
$2,439,700 Zestimate®
$596/sqft
$-- HOA
What's special
Metal fencingAmple storageAutomated sprinkler systemComfortable airflowHeated garageMultiple outdoor spacesGranite countertops
- 371 days |
- 425 |
- 16 |
Zillow last checked:
Listing updated:
Listed by:
Linda Tyler 970-708-7448,
NextHome Virtual
Source: CREN,MLS#: 826102
Loading...
Facts & features
Interior
Bedrooms & bathrooms
- Bedrooms: 5
- Bathrooms: 4
- Full bathrooms: 3
- 1/2 bathrooms: 1
Primary bedroom
- Level: Upper
Dining room
- Features: Kitchen Bar, Living Room Dining
Cooling
- Ceiling Fan(s)
Appliances
- Included: Dishwasher, Disposal, Dryer, Exhaust Fan, Microwave, Convection Oven, Range Top, Refrigerator, Washer
- Laundry: W/D Hookup
Features
- Part Furnished, Ceiling Fan(s), Sound System, Granite Counters, Pantry, Central Vacuum, Mud Room
- Flooring: Carpet-Partial, Hardwood, Tile
- Windows: Window Coverings, Skylight(s), Double Pane Windows, Skylight, Wood Frames
- Basement: Basement-below grade,Crawl Space,Insulated
- Has fireplace: Yes
- Fireplace features: Den/Family Room
Interior area
- Total structure area: 4,526
- Total interior livable area: 4,526 sqft
Property
Parking
- Total spaces: 2
- Parking features: Attached Garage, Garage Door Opener, Heated Garage
- Attached garage spaces: 2
Features
- Levels: Three Story
- Stories: 3
- Patio & porch: Covered Porch, Deck, Patio
- Exterior features: Balcony, Landscaping, Lawn Sprinklers
- Has view: Yes
- View description: Mountain(s)
Lot
- Size: 6,969 Square Feet
Details
- Additional structures: Kennel/Dog Run, Shed(s), Shed/Storage
- Parcel number: 451531109005
- Zoning description: Residential Single Family
Construction
Type & style
- Home type: SingleFamily
- Architectural style: Victorian
- Property subtype: Stick Built
Materials
- Wood Frame, Vinyl Siding
- Foundation: Stemwall
- Roof: Metal
Condition
- New construction: No
- Year built: 1898
Utilities & green energy
- Sewer: Public Sewer
- Water: City Water
- Utilities for property: Electricity Connected, Internet, Natural Gas Connected, Phone - Cell Reception
Community & HOA
Community
- Subdivision: None
HOA
- Has HOA: No
Location
- Region: Ouray
Financial & listing details
- Price per square foot: $596/sqft
- Tax assessed value: $1,985,320
- Annual tax amount: $8,178
- Date on market: 7/2/2025
- Electric utility on property: Yes
Estimated market value
$2,439,700
$2.32M - $2.56M
$4,409/mo
Price history
| Date | Event | Price |
|---|---|---|
| 5/11/2026 | Price change | $2,699,000-6.9%$596/sqft |
Source: | ||
| 9/11/2025 | Price change | $2,899,000-3.3%$641/sqft |
Source: | ||
| 7/2/2025 | Listed for sale | $2,999,000+252.8%$663/sqft |
Source: | ||
| 7/17/2012 | Sold | $850,000-5.5%$188/sqft |
Source: Public Record Report a problem | ||
| 5/22/2012 | Listed for sale | $899,000$199/sqft |
Source: Lindsey & Co. Real Estate, Inc. #668592 Report a problem | ||
| 9/30/2011 | Listing removed | $899,000$199/sqft |
Source: Lindsey & Co. Report a problem | ||
| 8/2/2011 | Listed for sale | $899,000$199/sqft |
Source: Lindsey & Co. Report a problem | ||
Public tax history
| Year | Property taxes | Tax assessment |
|---|---|---|
| 2025 | $7,008 +6.9% | $124,080 +9.9% |
| 2024 | $6,555 +46.2% | $112,870 -6.6% |
| 2023 | $4,484 -2.1% | $120,900 +68.4% |
| 2022 | $4,580 +3.4% | $71,780 -2.8% |
| 2021 | $4,428 | $73,840 +3.7% |
| 2020 | $4,428 +15.4% | $71,180 -0.7% |
| 2019 | $3,836 +0.9% | $71,680 +17.6% |
| 2018 | $3,802 | $60,970 |
| 2017 | -- | $60,970 -5.4% |
| 2016 | -- | $64,420 |
| 2015 | -- | $64,420 +12.9% |
| 2012 | -- | $57,080 |
| 2011 | -- | $57,080 -26.2% |
| 2009 | -- | $77,340 |
Find assessor info on the county website
Monthly payment
Est. payment$--/mo
Payment breakdown
Explore the cost of this home by adjusting the details. Changes won't be saved.All calculations are estimates and provided by Zillow, Inc. for informational purposes only. Actual amounts may vary.
HOA fees may include property taxes on listings classified as Co-Ops. Contact the listing agent and/or owner for fee details.
Mortgage interest rates are dependent on a number of factors, including credit score, down payment, and repayment length. Interest rate data provided by Zillow Group Marketplace, Inc. as of 1/1/1970 from various mortgage lenders with which we have lead or other similar arrangements; the Estimated Payment is an average of those rates.
See how much you could borrow to make a competitive offer.
Climate risks
Neighborhood: 81427
Nearby schools
GreatSchools rating
- NAOuray Elementary SchoolGrades: PK-4Distance: 0.1 mi
- NAOuray Middle SchoolGrades: 5-8Distance: 0.1 mi
- 8/10Ouray Senior High SchoolGrades: 9-12Distance: 0.1 mi
Schools provided by the listing agent
- Elementary: Ouray K-6
- Middle: Ouray 7-8
- High: Ouray 9-12
Source: CREN. This data may not be complete. We recommend contacting the local school district to confirm school assignments for this home.
A local agent can set up tours, give advice and negotiate with sellers.
- Colorado
- Ouray County
- Ouray
- 81427
- 529 4th Street