Skip main navigation
Closed
  • $345,000

    529 5 1/2 St NW, Elk River, MN 55330

    4beds
    2,244sqft
    Single Family
    Built in 1976
    10,454 Square Feet Lot
    $345,100 Zestimate®
    $154/sqft
    $2,469 Estimated rent

    Home value

    $345,100

    $328,000 - $362,000

    $2,469/mo

    Zestimate® history
    Loading
    Loading...

    Owner options

    List your home for rent

    $2,469/mo

    Rent Zestimate®

    Find your next renter with Zillow Rental Manager. Plus, with online applications, you can quickly screen prospective tenants – for free.

    Learn more

    $2,469/mo

    Rent Zestimate®

    Refinance and save

    $2,150/mo

    Est. payment

    Refinancing to a lower rate could help reduce your monthly payments and save thousands over the life of the loan.

    See today's rates

    $2,150/mo

    Est. payment

    Explore your selling options

    Work with a Zillow partner agent

    Leverage their expertise and Zillow's premium Showcase listings to get your home seen by more buyers.

    Get started

    List with your own agent

    Get your home in front of millions of buyers by listing it on Zillow.

    Learn how to do it

    Sell it yourself

    Take full control of how buyers see your home on Zillow by listing For Sale by Owner (FSBO).

    List your home

    What's special

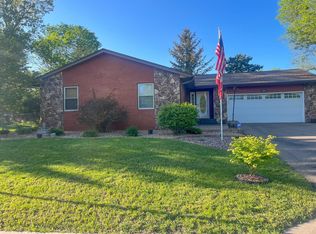
    Welcome to this inviting rambler offering 4 bdrms (with 3 on one level), 2 baths, 2,079 fsf, finished LL & attached 2 car garage all nestled on a tranquil no-thru street. Updated thru-out & well-maintained by the 2nd owners, this home shows pride & thoughtfulness in ownership. The light-filled main living area features LVP flooring thru-out, a living room with large south-facing window, and comfortable flow to the kitchen & dining areas. The bright & appealing kitchen was updated in 2024 with practical functionality in mind. The kitchen is filled w/quartz countertops, soft-close cabinetry w/pull-out drawers, updated lighting, glass tile backsplash, ss appls, and breakfast bar seating, making this the heart of the home! The dining area patio door opens to the spacious deck with attractive updated railing, providing great outdoor entertaining space! You’ll also find 3 bdrms & a full bath on this level. Spacious LL family room features newer carpet (’24), recessed lighting, and flexible living space. The LL also includes a generous 4th bdrm & a stylish 3/4 bath w/LVP flooring, updated fixtures, large linen closet. Finishing this level is the laundry area w/utility sink & large storage space for tucking away your seasonal storage items. The concrete driveway & updated landscaping adds to the curb appeal. Recent updates include Roof & Carrier AC unit (’20), high-efficiency furnace (’21), some updated plumbing including main drain & radon mitigation system installed (both in ’25). Convenient location allows for walking to schools & quick drive to downtown Elk River, parks, shopping, restaurants. Easy access to Hwy 10/169.

    Zillow last checked:

    Listing updated:

    Listed by:

    The Herrmann Team 763-286-8551,

    HomeAvenue Inc,

    Dory Herrmann 952-200-8655

    Bought with:

    Regan Y Englund

    Keller Williams Classic Rlty NW

    Sarah Buckley

    Source: NorthstarMLS as distributed by MLS GRID,MLS#: 7077011MLS Logo

    Facts & features

    Interior

    Bedrooms & bathrooms
    • Bedrooms: 4
    • Bathrooms: 2
    • Full bathrooms: 1
    • 3/4 bathrooms: 1
    Bedroom
    • Level: Main
    • Area: 154 Square Feet
    • Dimensions: 14x11
    Bedroom 2
    • Level: Main
    • Area: 130 Square Feet
    • Dimensions: 13x10
    Bedroom 3
    • Level: Main
    • Area: 95 Square Feet
    • Dimensions: 10x9'6"
    Bedroom 4
    • Level: Lower
    • Area: 136.5 Square Feet
    • Dimensions: 13x10'6"
    Other
    • Level: Lower
    • Area: 117 Square Feet
    • Dimensions: 13x09
    Deck
    • Level: Main
    • Area: 180 Square Feet
    • Dimensions: 15x12
    Dining room
    • Level: Main
    • Area: 84 Square Feet
    • Dimensions: 12x07
    Family room
    • Level: Lower
    • Area: 252 Square Feet
    • Dimensions: 21x12
    Kitchen
    • Level: Main
    • Area: 100 Square Feet
    • Dimensions: 10x10
    Living room
    • Level: Main
    • Area: 165 Square Feet
    • Dimensions: 15x11
    Heating
    • Forced Air
    Cooling
    • Central Air
    Appliances
    • Included: Dishwasher, Disposal, Dryer, Exhaust Fan, Gas Water Heater, Microwave, Range, Refrigerator, Stainless Steel Appliance(s), Washer
    • Laundry: Electric Dryer Hookup, Lower Level, Sink, Washer Hookup
    Features
    • Basement: Block,Egress Window(s),Finished,Full
    • Has fireplace: No
    Interior area
    • Total structure area: 2,244
    • Total interior livable area: 2,244 sqft
    • Finished area above ground: 1,131
    • Finished area below ground: 948

    Property

    Parking
    • Total spaces: 2
    • Parking features: Attached, Concrete, Floor Drain, Garage Door Opener
    • Attached garage spaces: 2
    • Has uncovered spaces: Yes
    • Details: Garage Dimensions (24w x 23d), Garage Door Height (6), Garage Door Width (16)
    Accessibility
    • Accessibility features: None
    Features
    • Levels: One
    • Stories: 1
    • Patio & porch: Deck
    • Pool features: None
    • Fencing: None
    Lot
    • Size: 10,454 Square Feet
    • Features: Irregular Lot, Tree Coverage - Medium
    Details
    • Foundation area: 1113
    • Parcel number: 75004290120
    • Zoning description: Residential-Single Family

    Construction

    Type & style
    • Home type: SingleFamily
    • Property subtype: Single Family
    Materials
    • Block, Concrete, Frame
    • Roof: Age 8 Years or Less,Architectural Shingle,Asphalt,Pitched
    Condition
    • New construction: No
    • Year built: 1976

    Utilities & green energy

    • Electric: Circuit Breakers, 200+ Amp Service
    • Gas: Natural Gas
    • Sewer: City Sewer/Connected
    • Water: City Water/Connected

    Community & HOA

    Community
    • Subdivision: Elk River Home Add
    HOA
    • Has HOA: No
    Location
    • Region: Elk River

    Financial & listing details

    • Price per square foot: $154/sqft
    • Tax assessed value: $279,500
    • Annual tax amount: $3,508
    • Date on market: 5/20/2026
    • Cumulative days on market: 1 day
    • Road surface type: Paved

    Price history

    DateEventPrice
    6/26/2026Sold$345,000+3%$154/sqft
    Source: NorthstarMLS as distributed by MLS GRID #7077011 Report a problem
    5/24/2026Pending sale$335,000$149/sqft
    Source: NorthstarMLS as distributed by MLS GRID #7077011 Report a problem
    5/22/2026Listed for sale$335,000+96.5%$149/sqft
    Source: NorthstarMLS as distributed by MLS GRID #7077011 Report a problem
    12/30/2015Sold$170,500-2.6%$76/sqft
    Source: NorthstarMLS as distributed by MLS GRID #4627787 Report a problem
    10/26/2015Pending sale$175,000+2.6%$78/sqft
    Source: Edina Realty, Inc., a Berkshire Hathaway affiliate #4627787 Report a problem
    10/16/2015Sold$170,500-2.6%$76/sqft
    Source: Agent Provided Report a problem
    10/7/2015Price change$175,000+0.1%$78/sqft
    Source: Edina Realty, Inc., a Berkshire Hathaway affiliate #4627787 Report a problem
    8/28/2015Price change$174,900-2.8%$78/sqft
    Source: Edina Realty, Inc., a Berkshire Hathaway affiliate #4627787 Report a problem
    7/27/2015Price change$179,900-2.7%$80/sqft
    Source: Edina Realty, Inc., a Berkshire Hathaway affiliate #4627787 Report a problem
    7/24/2015Listed for sale$184,900$82/sqft
    Source: Edina Realty, Inc., a Berkshire Hathaway affiliate #4627787 Report a problem
    7/17/2015Pending sale$184,900$82/sqft
    Source: Edina Realty, Inc., a Berkshire Hathaway affiliate #4627787 Report a problem
    7/9/2015Listed for sale$184,900$82/sqft
    Source: Edina Realty, Inc., a Berkshire Hathaway affiliate #4627787 Report a problem
    6/9/2015Pending sale$184,900$82/sqft
    Source: Edina Realty, Inc., a Berkshire Hathaway affiliate #4627787 Report a problem
    5/8/2015Price change$184,900-2.6%$82/sqft
    Source: Edina Realty, Inc., a Berkshire Hathaway affiliate #4580803 Report a problem
    4/21/2015Price change$189,900-2.6%$85/sqft
    Source: Edina Realty, Inc., a Berkshire Hathaway affiliate #4580803 Report a problem
    4/6/2015Listed for sale$194,900$87/sqft
    Source: Edina Realty, Inc., a Berkshire Hathaway affiliate #4580803 Report a problem

    Public tax history

    YearProperty taxesTax assessment
    2025$3,434 +0.4%$258,105 +0.7%
    2024$3,420 -6.7%$256,252 -3.5%
    2023$3,666 +23%$265,671 -0.5%
    2022$2,980 +8.3%$266,979 +56.1%
    2021$2,752 +3.5%$171,059 +7.4%
    2020$2,658 -3.4%$159,287 -11.7%
    2019$2,752 +3.5%$180,300 +8.1%
    2018$2,658 +19.2%$166,800 +8.9%
    2017$2,230 +6.5%$153,100 +7.1%
    2016$2,094 -19.9%$142,900 +26%
    2015$2,614 $113,400 +8.8%
    2014$2,614 +52.8%$104,200 +9.3%
    2013$1,711 +3.4%$95,300 +5.4%
    2012$1,655 -9.5%$90,400 -14.2%
    2011$1,829 -8.7%$105,300 -25.3%
    2010$2,002 +0.2%$141,000 -4.1%
    2009$1,998 -40.3%$147,100 -11.1%
    2008$3,348 +48.9%$165,400
    2007$2,248 -1.4%$165,400 +2.8%
    2006$2,280 +6.4%$160,900 +4.7%
    2005$2,142 +10.1%$153,700 +9.6%
    2004$1,946 +8.5%$140,200 +12%
    2003$1,794 +5.9%$125,200 +10%
    2002$1,694 -6.5%$113,800 +8.5%
    2001$1,812 $104,900
    Find assessor info on the county website

    Neighborhood: 55330

    Nearby schools

    GreatSchools rating
    Get a cash offer in 3 minutes
    Find out how much your home could sell for in as little as 3 minutes with a no-obligation cash offer.
    Estimated market value
    $345,100
    Get a cash offer in 3 minutes
    Find out how much your home could sell for in as little as 3 minutes with a no-obligation cash offer.
    Estimated market value
    $345,100