Skip main navigation
For sale
  • $1,499,000

    529 67th St, Holmes Beach, FL 34217

    2beds
    1,308sqft
    : 
    Loading
    Get pre-qualified
    Single Family Residence
    Built in 1972
    8,960 Square Feet Lot
    $1,356,700 Zestimate®
    $1,146/sqft
    $-- HOA

    What's special

    Canal-front gemDeep-water canalEnclosed outdoor showerCovered pergola and patio
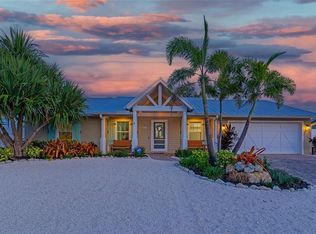
    Welcome to your slice of island living in the heart of Holmes Beach. Perfectly positioned on a deep-water canal, this 2- bedroom, 2-bath ground-level home offers the ultimate Florida lifestyle for boaters and beach lovers. With a 60-foot dock equipped with water and electric, a 10,000 lb boat lift, you can launch your boat, kayak, or paddle board directly from your backyard. Southern exposure bathes the property in warm natural light, making the winter months especially enjoyable while enhancing outdoor living year-round. Inside, the home is thoughtfully designed for comfort and efficiency, featuring Simonton Storm Seeker high-impact windows throughout, contributing to low maintenance and utility costs. Step outside and enjoy island-style living with a covered pergola and patio, plus an enclosed outdoor shower to rinse off after a day on the water or at the beach, which is three blocks away. Whether you’re searching for a full-time residence, vacation home, or investment opportunity, this canal-front gem delivers the best of boating, beach access, and easy island living in one exceptional property.
    159 days
    |
    219
    |
    4
    |

    Zillow last checked:

    Listing updated:

    Listed by:

    Stephen Hachey 813-642-6030,

    FLAT FEE MLS REALTY 813-642-6030

    Source: Stellar MLS,MLS#: TB8471553MLS LogoOriginating MLS: Suncoast Tampa

    Loading...

      Facts & features

      Interior

      Bedrooms & bathrooms
      • Bedrooms: 2
      • Bathrooms: 2
      • Full bathrooms: 2
      Rooms
      • Room types: Attic
      Primary bedroom
      • Features: Walk-In Closet(s)
      • Level: First
      Bedroom 2
      • Features: Built-in Closet
      • Level: First
      Dining room
      • Level: First
      Kitchen
      • Level: First
      Living room
      • Level: First
      Office
      • Level: First
      Heating
      • Electric
      Cooling
      • Central Air
      Appliances
      • Included: Cooktop, Dishwasher, Disposal, Dryer, Electric Water Heater, Exhaust Fan, Microwave, Range, Range Hood, Refrigerator, Washer
      • Laundry: In Garage
      Features
      • Built-in Features, Ceiling Fan(s), Crown Molding, Stone Counters, Thermostat, Walk-In Closet(s)
      • Flooring: Ceramic Tile
      • Doors: Outdoor Kitchen, Outdoor Shower
      • Windows: Blinds, Window Treatments
      • Has fireplace: No
      Interior area
      • Total structure area: 1,720
      • Total interior livable area: 1,308 sqft
      Video & virtual tour

      Property

      Parking
      • Total spaces: 1
      • Parking features: Boat, Circular Driveway, Driveway, Garage Door Opener, Guest, Off Street, On Street
      • Attached garage spaces: 1
      • Has uncovered spaces: Yes
      • Details: Garage Dimensions: 13x25
      Features
      • Levels: One
      • Stories: 1
      • Patio & porch: Covered, Patio
      • Exterior features: Lighting, Outdoor Kitchen, Outdoor Shower
      • Fencing: Fenced
      • Has view: Yes
      • View description: Water, Canal
      • Has water view: Yes
      • Water view: Water,Canal
      • Waterfront features: Canal - Saltwater, Saltwater Canal Access, Intracoastal Waterway Access, Lift, Seawall
      Lot
      • Size: 8,960 Square Feet
      • Dimensions: 80 x 112
      • Features: Flood Insurance Required, FloodZone, City Lot, In County, Street Dead-End
      • Residential vegetation: Fruit Trees, Mature Landscaping
      Details
      • Additional structures: Other, Outdoor Kitchen, Shed(s), Workshop
      • Parcel number: 7129411455
      • Zoning: R1
      • Special conditions: None

      Construction

      Type & style
      • Home type: SingleFamily
      • Property subtype: Single Family Residence
      • Attached to another structure: Yes
      Materials
      • Block
      • Foundation: Slab
      • Roof: Tile
      Condition
      • New construction: No
      • Year built: 1972

      Utilities & green energy

      • Sewer: Public Sewer
      • Water: Public
      • Utilities for property: Cable Available, Electricity Available, Electricity Connected, Public, Sewer Connected, Street Lights

      Community & HOA

      Community
      • Security: Smoke Detector(s)
      • Pet fee: $0 monthly
      • Subdivision: BAY PALMS ADD
      HOA
      • Has HOA: No
      Location
      • Region: Holmes Beach

      Financial & listing details

      • Price per square foot: $1,146/sqft
      • Tax assessed value: $1,101,325
      • Annual tax amount: $6,857
      • Date on market: 2/5/2026
      • Cumulative days on market: 160 days
      • Listing terms: Cash,Conventional,FHA,VA Loan
      • Ownership: Fee Simple
      • Total actual rent: 0
      • Electric utility on property: Yes
      • Road surface type: Paved

        Estimated market value

        $1,356,700

        $1.29M - $1.42M

        $5,306/mo

        Price history

        DateEventPrice
        2/5/2026Listed for sale$1,499,000+745.5%$1,146/sqft
        Source: Stellar MLS #TB8471553 Report a problem
        1/13/1999Sold$177,300+5.9%$136/sqft
        Source: Public Record Report a problem
        5/17/1994Sold$167,500$128/sqft
        Source: Public Record Report a problem

        Public tax history

        YearProperty taxesTax assessment
        2025$7,049 +2.8%$476,948 +2.9%
        2024$6,858 +0.9%$463,506 +3%
        2023$6,797 +2.3%$450,006 +3%
        2022$6,644 -1%$436,899 +3%
        2021$6,713 +0.9%$424,174 +1.4%
        2020$6,655 +3.4%$418,318 +2.3%
        2019$6,434 $408,913 +1.9%
        2018$6,434 +1.8%$401,289 +2.1%
        2017$6,317 +8.6%$393,035 +2.1%
        2016$5,818 $384,951 +0.7%
        2015$5,818 $382,275 +0.8%
        2014$5,818 +0.4%$379,241 +1.5%
        2013$5,797 +579618%$373,636 +1.7%
        2012$1 $367,390 0%
        2011$1 $367,423 -4.3%
        2010-- $383,756 -17.9%
        2009$7,294 0%$467,215 -2.8%
        2008$7,296 -16.3%$480,609 -14%
        2007$8,720 -12%$558,986 -0.4%
        2006$9,912 +12.7%$561,353 +16.8%
        2005$8,791 +23.1%$480,482 +25.4%
        2004$7,143 +13.1%$383,040 +15%
        2003$6,317 +25.4%$333,198 +27.6%
        2002$5,040 +25.6%$261,205 +23.9%
        2001$4,013 +15.3%$210,813 +17.5%
        2000$3,480 $179,434
        Find assessor info on the county website

        Monthly payment

        Est. payment

        Payment breakdown

        Explore the cost of this home by adjusting the details. Changes won't be saved.
        All calculations are estimates and provided by Zillow, Inc. for informational purposes only. Actual amounts may vary.
        HOA fees may include property taxes on listings classified as Co-Ops. Contact the listing agent and/or owner for fee details.
        Mortgage interest rates are dependent on a number of factors, including credit score, down payment, and repayment length. Interest rate data provided by Zillow Group Marketplace, Inc. as of 1/1/1970 from various mortgage lenders with which we have lead or other similar arrangements; the Estimated Payment is an average of those rates.
        See how much you could borrow to make a competitive offer.

        Climate risks

        Neighborhood: 34217

        Getting around

        18 / 100
        Car-Dependent
        31 / 100
        Somewhat Bikeable

        Nearby schools

        GreatSchools rating

        A local agent can set up tours, give advice and negotiate with sellers.

        Browse local experts

        Similar homes