A rare opportunity for buyers who appreciate character and potential! This distinctive Victorian offers Old World charm, convenient main-level living, and a unique upper-level space that creates exciting possibilities for additional living space or potential ADU use (second unit). Enjoy it as a spacious single-family home or explore its potential for multigenerational living or additional rental income.
This home does need TLC, but that’s also where the opportunity lies—bring your ideas and restore its historic character while making it your own. Qualified buyers may be able to take advantage of Minnesota renovation/fix-up financing to help cover desired improvements. Unique homes like this don’t come along often—come see the possibilities for yourself.
Active
Price cut: $10K (10/2)
$134,900
529 9th St NW, Willmar, MN 56201
3beds
1,840sqft
Single Family
Built in 1890
0.26 Acres Lot
$-- Zestimate®
$73/sqft
$-- HOA
What's special
- 39 days
- 700
- 62
Zillow last checked:
Listing updated:
Listed by:
Cecilia J Giron 612-383-7213,
RE/MAX Advantage Plus,
The Minnesota Real Estate Team 952-649-1456
Source: NorthstarMLS as distributed by MLS GRID,MLS#: 7121140
Facts & features
Interior
Bedrooms & bathrooms
- Bedrooms: 3
- Bathrooms: 2
- Full bathrooms: 2
Bedroom
- Level: Main
- Area: 168 Square Feet
- Dimensions: 12x14
Bedroom 2
- Level: Upper
- Area: 156 Square Feet
- Dimensions: 12x13
Bedroom 3
- Level: Upper
- Area: 144 Square Feet
- Dimensions: 12x12
Deck
- Level: Main
Dining room
- Level: Main
- Area: 154 Square Feet
- Dimensions: 11x14
Kitchen
- Level: Main
- Area: 126 Square Feet
- Dimensions: 9x14
Kitchen 2nd
- Level: Upper
- Area: 80 Square Feet
- Dimensions: 8x10
Laundry
- Level: Main
- Area: 80 Square Feet
- Dimensions: 8x10
Living room
- Level: Main
- Area: 273 Square Feet
- Dimensions: 13x21
Other
- Level: Upper
- Area: 112 Square Feet
- Dimensions: 8x14
Other
- Level: Main
- Area: 108 Square Feet
- Dimensions: 9x12
Heating
- Boiler
Cooling
- Window Unit(s)
Appliances
- Laundry: Main Level
Features
- Basement: Daylight,Unfinished
- Has fireplace: No
- Fireplace features: Wood Burning
Interior area
- Total structure area: 2,528
- Total interior livable area: 1,840 sqft
- Finished area above ground: 1,840
- Finished area below ground: 0
Video & virtual tour
Property
Parking
- Total spaces: 1
- Parking features: Detached Garage, Gravel
- Garage spaces: 1
- Details: Garage Dimensions (14x22)
Accessibility
- Accessibility features: None
Features
- Levels: One and One Half
- Stories: 1.5
Lot
- Size: 0.26 Acres
- Dimensions: 50 x 218
Details
- Foundation area: 688
- Parcel number: 958200940
- Zoning description: Residential-Single Family
Construction
Type & style
- Home type: SingleFamily
- Property subtype: Single Family
Condition
- New construction: No
- Year built: 1890
Utilities & green energy
- Gas: Natural Gas
- Sewer: City Sewer/Connected
- Water: City Water/Connected
Community & HOA
Community
- Subdivision: Thorpe & Liens Add
HOA
- Has HOA: No
Location
- Region: Willmar
Financial & listing details
- Price per square foot: $73/sqft
- Tax assessed value: $138,700
- Annual tax amount: $2,076
- Date on market: 8/25/2026
Estimated market value
Not available
Estimated sales range
Not available
Not available
Price history
| Date | Event | Price |
|---|---|---|
| 10/2/2026 | Price change | $134,900-6.9%$73/sqft |
Source:  NorthstarMLS as distributed by MLS GRID #7121140 Report a problem NorthstarMLS as distributed by MLS GRID #7121140 Report a problem | ||
| 8/28/2026 | Listed for sale | $144,900+66.6%$79/sqft |
Source: NorthstarMLS as distributed by MLS GRID #7121140 Report a problem | ||
| 2/8/2023 | Sold | $87,000+58.2%$47/sqft |
Source: Public Record Report a problem | ||
| 3/1/2012 | Sold | $55,000$30/sqft |
Source:  Lake Superior Area Realtors as distributed by MLS GRID #1063783 Report a problem Lake Superior Area Realtors as distributed by MLS GRID #1063783 Report a problem | ||
| 11/19/2011 | Price change | $55,000-8.2%$30/sqft |
Source: 1ST MINNESOTA REALTY, INC. #37272 Report a problem | ||
| 8/17/2011 | Price change | $59,900-41.8%$33/sqft |
Source: 1ST MINNESOTA REALTY, INC. #37272 Report a problem | ||
| 5/15/2011 | Listed for sale | $103,000+51.7%$56/sqft |
Source: Kandi Realty, Ltd. #35304 Report a problem | ||
| 1/19/2011 | Sold | $67,915-21.5%$37/sqft |
Source: Public Record Report a problem | ||
| 10/30/2008 | Sold | $86,500+98.9%$47/sqft |
Source: Lake Superior Area Realtors as distributed by MLS GRID #1067572 Report a problem | ||
| 9/29/2006 | Sold | $43,500$24/sqft |
Source: Public Record Report a problem | ||
Public tax history
| Year | Property taxes | Tax assessment |
|---|---|---|
| 2025 | $1,884 +11.9% | $138,700 +13.5% |
| 2024 | $1,684 -16.8% | $122,200 +8.1% |
| 2023 | $2,024 +14.7% | $113,000 +6.9% |
| 2022 | $1,764 +6.5% | $105,700 +27.7% |
| 2021 | $1,656 +0.1% | $82,800 +11.1% |
| 2020 | $1,654 -3.9% | $74,500 +2.3% |
| 2019 | $1,722 +74.6% | $72,800 +6.3% |
| 2018 | $986 -2% | $68,500 -1.3% |
| 2017 | $1,006 +5.5% | $69,400 +9943.4% |
| 2016 | $954 | $691 |
| 2015 | -- | -- |
| 2014 | -- | -- |
| 2013 | -- | -- |
| 2011 | -- | -- |
| 2010 | -- | -- |
Find assessor info on the county website
Monthly payment
Est. payment
Payment breakdown
Explore the cost of this home by adjusting the details. Changes won't be saved.Climate risks
Neighborhood: 56201

Similar homes
- $139,9003 bd2 ba1.5k sqft1105 Trott Ave SW, Willmar, MN 56201For Sale
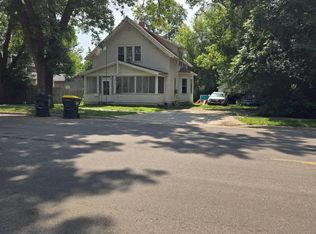
 MLS ID #7121481, Geri L Dahmes, Weichert REALTORS Tower Properties. NorthstarMLS as distributed by MLS GRID
 - $130,0003 bd2 ba1.1k sqft801 5th St SW, Willmar, MN 56201For Sale
 MLS ID #7126413, Trena Clark, Edina Realty. NorthstarMLS as distributed by MLS GRID
 - $124,9003 bd2 ba1k sqft514 15th St SW, Willmar, MN 56201For Sale
 MLS ID #7121993, Jason Dowdey, Weichert REALTORS Tower Properties. NorthstarMLS as distributed by MLS GRID
 - $129,9003 bd3 ba1.4k sqft1010 Trott Ave SW, Willmar, MN 56201For Sale
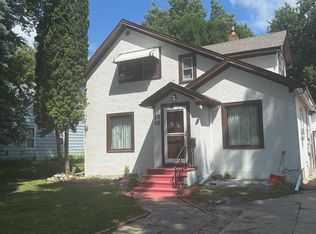 MLS ID #7113848, Paul R Ryan, RE/MAX Preferred Realty. NorthstarMLS as distributed by MLS GRID
 - $132,0003 bd2 ba2k sqft612 10th St SW, Willmar, MN 56201For SaleMLS ID #7086293, Alicia Rivera, Edina Realty. NorthstarMLS as distributed by MLS GRID
- $160,0004 bd2 ba1.2k sqft412 3rd St SE, Willmar, MN 56201For SaleMLS ID #7141232, Jason Dowdey, Weichert REALTORS Tower Properties. NorthstarMLS as distributed by MLS GRID
- $129,9004 bd2 ba1.8k sqft420 8th St SW, Willmar, MN 56201For SaleMLS ID #7063533, Paul R Ryan, RE/MAX Preferred Realty. NorthstarMLS as distributed by MLS GRID
- $160,0003 bd2 ba1.7k sqft420 Highland Rd, Willmar, MN 56201For SaleMLS ID #7132716, Eh Shu, Partners Realty Inc.. NorthstarMLS as distributed by MLS GRID
- $135,0002 bd2 ba1.1k sqft521 7th St SW, Willmar, MN 56201For SaleMLS ID #7046501, Ben Hooper, Compass. NorthstarMLS as distributed by MLS GRID
- $169,9004 bd2 ba1.6k sqft218 Augusta Ave SE, Willmar, MN 56201For SaleMLS ID #7142379, Corbin Froelich, Central MN Realty LLC. NorthstarMLS as distributed by MLS GRID
- $189,0003 bd2 ba2.7k sqft824 4th St SE, Willmar, MN 56201For SaleMLS ID #7144819, Geri L Dahmes, Weichert REALTORS Tower Properties. NorthstarMLS as distributed by MLS GRID
- $178,0003 bd2 ba1.2k sqft615 16th St SW, Willmar, MN 56201For SaleMLS ID #7128335, Michaela Anderson, LPT Realty, LLC. NorthstarMLS as distributed by MLS GRID
- $199,5004 bd3 ba1.9k sqft601 7th St SW, Willmar, MN 56201For SaleMLS ID #7036422, Justin Paffrath, Edina Realty. NorthstarMLS as distributed by MLS GRID
- $169,9003 bd1 ba1k sqft1416 7th St SW, Willmar, MN 56201For SaleMLS ID #7066269, Corbin Froelich, Central MN Realty LLC. NorthstarMLS as distributed by MLS GRID
- $149,8882 bd2 ba1k sqft1801 Becker Ave SE APT 306, Willmar, MN 56201For SaleMLS ID #7145272, Samantha Crow Morris, Bridge Realty, LLC. NorthstarMLS as distributed by MLS GRID
- $155,0003 bd1 ba1.1k sqft3011 1st Ave NW, Willmar, MN 56201For SaleMLS ID #7008445, Kimberly Katzenmeyer, Keller Williams Realty Integrity Northwest. NorthstarMLS as distributed by MLS GRID
- $174,9002 bd2 ba1.4k sqft1801 Becker Ave SE APT 102, Willmar, MN 56201For SaleMLS ID #7142159, Earl J Rich, New London Real Estate, Inc.. NorthstarMLS as distributed by MLS GRID
- $129,9004 bd2 ba1.6k sqft401 Main St N, Atwater, MN 56209For SaleMLS ID #7063778, Paul R Ryan, RE/MAX Preferred Realty. NorthstarMLS as distributed by MLS GRID
- $159,9003 bd1 ba1.3k sqft100 3rd Ave SE, New London, MN 56273For SaleMLS ID #7096581, Amber Barber, 320 Real Estate Co. NorthstarMLS as distributed by MLS GRID
- $179,9003 bd2 ba1.3k sqft401 2nd St N, Atwater, MN 56209For SaleMLS ID #7134609, Corbin Froelich, Central MN Realty LLC. NorthstarMLS as distributed by MLS GRID
