Skip main navigation
For sale
  • $660,000

    529 Abbey Ct, Coppell, TX 75019

    5beds
    3,318sqft
    : 
    Loading
    Get pre-qualified
    Single Family Residence
    Built in 1999
    9,757 Square Feet Lot
    $-- Zestimate®
    $199/sqft
    $36/mo HOA

    What's special

    Formal dining roomQuiet cul-de-sacSprinkler system
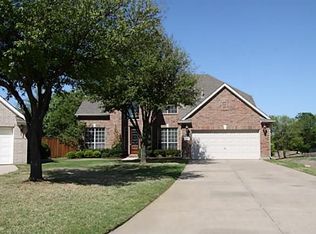
    Coppell ISD Retreat on Cul-de-Sac with Trail Access, Minutes to DFW Airport & 6 Major Highways. Exceptional opportunity in the highly acclaimed Coppell ISD! Tucked away on a quiet cul-de-sac. This spacious 3,318-square-foot home located in one of the most desirable areas of the DFW Metroplex offers an exceptional blend of comfort, convenience, and value—priced well below assessed and market value. The home features three living areas, a formal dining room, and a versatile floor plan ideal for entertaining, working from home, or multi-generational living. Wood and tile flooring add warmth and style to the main level, while comfortable carpeting extends throughout the upstairs. Recent updates include both water heaters replaced in 2025, one HVAC system replaced in 2024, and a roof approximately 9 years old, providing peace of mind for future owners. The large backyard is perfect for outdoor living with landscaping, a sprinkler system, and a covered patio with ceiling fans. Ideally located, this home offers quick, 10-minute access to DFW International Airport, major employment centers, shopping, dining, parks, and everyday conveniences. Six major routes:121, I-35, the Turnpike, Highway 114, and I-635—are all about five minutes away, making travel throughout the Metroplex easy. The high school, middle school, and elementary schools are within walking distance, and the cul-de-sac connects directly to a 5-mile walking and biking trail leading to Andy Brown Park East, Central, and West, with lakes, playgrounds, sports fields, and scenic nature paths.
    21 days
    |
    1,075
    |
    62
    |

    Likely to sell faster than

    Zillow last checked:

    Listing updated:

    Listed by:

    Gary Hibert 0748463 972-316-4396,

    Shoehorn Realty Group, LLC 972-316-4396

    Source: NTREIS,MLS#: 21310556

    Loading...

      Facts & features

      Interior

      Bedrooms & bathrooms
      • Bedrooms: 5
      • Bathrooms: 4
      • Full bathrooms: 3
      • 1/2 bathrooms: 1
      Primary bedroom
      • Features: Ceiling Fan(s), En Suite Bathroom, Walk-In Closet(s)
      • Level: Second
      • Dimensions: 17 x 14
      Bedroom
      • Features: Ceiling Fan(s), En Suite Bathroom, Walk-In Closet(s)
      • Level: First
      • Dimensions: 14 x 10
      Bedroom
      • Features: Ceiling Fan(s), Walk-In Closet(s)
      • Level: Second
      • Dimensions: 12 x 11
      Bedroom
      • Features: Ceiling Fan(s)
      • Level: Second
      • Dimensions: 14 x 10
      Bedroom
      • Features: Ceiling Fan(s)
      • Level: Second
      • Dimensions: 16 x 12
      Primary bathroom
      • Features: Built-in Features, Dual Sinks, En Suite Bathroom, Garden Tub/Roman Tub, Solid Surface Counters, Separate Shower
      • Level: Second
      • Dimensions: 16 x 10
      Breakfast room nook
      • Features: Ceiling Fan(s)
      • Level: First
      • Dimensions: 11 x 10
      Dining room
      • Level: First
      • Dimensions: 13 x 10
      Family room
      • Features: Ceiling Fan(s), Fireplace
      • Level: First
      • Dimensions: 18 x 15
      Other
      • Features: En Suite Bathroom
      • Level: First
      • Dimensions: 7 x 5
      Game room
      • Level: Second
      • Dimensions: 18 x 16
      Half bath
      • Level: First
      • Dimensions: 6 x 5
      Kitchen
      • Features: Built-in Features, Granite Counters, Kitchen Island, Pantry
      • Level: First
      • Dimensions: 13 x 10
      Living room
      • Level: First
      • Dimensions: 13 x 10
      Heating
      • Central, Natural Gas, Zoned
      Cooling
      • Central Air, Ceiling Fan(s), Electric, Multi Units
      Appliances
      • Included: Dishwasher, Electric Cooktop, Electric Oven, Disposal, Gas Water Heater, Microwave
      Features
      • High Speed Internet, Kitchen Island, Cable TV
      • Flooring: Carpet, Ceramic Tile, Wood
      • Has basement: No
      • Number of fireplaces: 1
      • Fireplace features: Family Room, Masonry
      Interior area
      • Total interior livable area: 3,318 sqft
      Video & virtual tour

      Property

      Parking
      • Total spaces: 2
      • Parking features: Door-Multi, Driveway, Garage Faces Front, Garage
      • Attached garage spaces: 2
      Features
      • Levels: Two
      • Stories: 2
      • Patio & porch: Covered
      • Pool features: None
      • Fencing: Wood
      Lot
      • Size: 9,757 Square Feet
      • Features: Back Yard, Cul-De-Sac, Irregular Lot, Lawn, Landscaped, Sprinkler System, Few Trees
      Details
      • Parcel number: 18000050050040000
      • Other equipment: Irrigation Equipment

      Construction

      Type & style
      • Home type: SingleFamily
      • Architectural style: Traditional,Detached
      • Property subtype: Single Family Residence
      Materials
      • Brick
      • Foundation: Slab
      • Roof: Composition,Shingle
      Condition
      • Year built: 1999

      Utilities & green energy

      • Sewer: Public Sewer
      • Water: Public
      • Utilities for property: Sewer Available, Water Available, Cable Available

      Community & HOA

      Community
      • Features: Community Mailbox, Curbs, Sidewalks
      • Subdivision: Asbury Manor
      HOA
      • Has HOA: Yes
      • Services included: Maintenance Grounds
      • HOA fee: $430 annually
      • HOA name: Asbury Manor Goodwill And Associates
      • HOA phone: 855-289-6007
      Location
      • Region: Coppell

      Financial & listing details

      • Price per square foot: $199/sqft
      • Tax assessed value: $714,420
      • Annual tax amount: $14,009
      • Date on market: 6/26/2026
      • Cumulative days on market: 38 days
      • Listing terms: Cash,Conventional

        Estimated market value

        Not available

        Estimated sales range

        Not available

        Not available

        Price history

        DateEventPrice
        6/26/2026Listed for sale$660,000+6.5%$199/sqft
        Source: NTREIS #21310556 Report a problem
        6/20/2026Listing removed$620,000$187/sqft
        Source: NTREIS #21283409 Report a problem
        6/5/2026Listed for sale$620,000+57%$187/sqft
        Source: NTREIS #21283409 Report a problem
        2/12/2015Listing removed$395,000$119/sqft
        Source: RE/MAX DFW Associates I #12111699 Report a problem
        2/10/2015Listed for sale$395,000$119/sqft
        Source: RE/MAX DFW Associates I #12111699 Report a problem
        7/30/2014Sold--
        Source: Agent Provided Report a problem
        7/1/2014Price change$395,000-5.7%$119/sqft
        Source: RE/MAX DFW Associates I #12111699 Report a problem
        6/2/2014Price change$419,000-2.5%$126/sqft
        Source: RE/MAX DFW Associates I #12111699 Report a problem
        5/15/2014Price change$429,900-2.3%$130/sqft
        Source: RE/MAX DFW Associates I #12111699 Report a problem
        3/26/2014Listed for sale$440,000$133/sqft
        Source: RE/MAX DFW Associates #12111699 Report a problem
        2/15/2014Listed for rent$2,925$1/sqft
        Source: RE/MAX DFW Associates I #12091283 Report a problem

        Public tax history

        YearProperty taxesTax assessment
        2025$11,177 +5.3%$714,420 +1.5%
        2024$10,613 +5.8%$703,830 +15.7%
        2023$10,028 -6.3%$608,520
        2022$10,704 +0.9%$608,520 +30%
        2021$10,610 -4.4%$468,000 -2.8%
        2020$11,096 +1.7%$481,420 +1%
        2019$10,913 -8.2%$476,560 -1.7%
        2018$11,889 +1.8%$485,000
        2017$11,675 +9.8%$485,000 +13.1%
        2016$10,634 -1.7%$428,790
        2015$10,823 $428,790 +7.7%
        2014$10,823 $397,980
        2013-- --
        2012-- --
        2011-- --
        2010-- --
        2009-- --
        2008-- --
        2007-- --
        2005-- --
        2004-- --
        2003-- --
        2002-- --
        2001-- --
        Find assessor info on the county website

        Monthly payment

        Est. payment

        Payment breakdown

        Explore the cost of this home by adjusting the details. Changes won't be saved.
        All calculations are estimates and provided by Zillow, Inc. for informational purposes only. Actual amounts may vary.
        HOA fees may include property taxes on listings classified as Co-Ops. Contact the listing agent and/or owner for fee details.
        Mortgage interest rates are dependent on a number of factors, including credit score, down payment, and repayment length. Interest rate data provided by Zillow Group Marketplace, Inc. as of 1/1/1970 from various mortgage lenders with which we have lead or other similar arrangements; the Estimated Payment is an average of those rates.
        See how much you could borrow to make a competitive offer.

        Climate risks

        Neighborhood: 75019

        Getting around

        24 / 100
        Car-Dependent
        32 / 100
        Somewhat Bikeable

        Nearby schools

        GreatSchools rating
        Schools provided by the listing agent
        • Elementary: Cottonwood
        • Middle: Coppellwes
        • High: Coppell
        • District: Coppell ISD

        Source: NTREIS. This data may not be complete. We recommend contacting the local school district to confirm school assignments for this home.

        A local agent can set up tours, give advice and negotiate with sellers.

        Browse local experts

        Similar homes