Updated and unique - this Oakwood home is the perfect mix of new with a bit of charm! Featuring an open concept floor plan - a large great room that has floor to ceiling open shelving, crown molding with LED lighting, and a custom tiled wood burning fireplace as its centerpiece. The fully remodeled kitchen features new cabinets, fixtures, granite countertops, backsplash, and stainless steel appliances. The kitchen looks over the stunning dining room with a beautiful chandelier with west windows offering natural light. The "second" level features two spacious bedrooms and one full bathroom that's been fully renovated and features a custom tiled shower. The "split second level or third level" features the 3rd bedroom and dressing room/closet, nursery or office. No shortage of storage space here. Attached, 2-car garage with adjacent laundry room that also serves as mud room, adjacent half bath with door access to back yard. Enjoy the Summer evenings on your new, spacious deck looking over the backyard. Conveniently located near local shops, dining and schools! You'll want to see this one today! Updates include but are not limited to: driveway resealed, high efficiency HVAC system with mini split wall units, roof, flooring, lighting, interior and exterior paint, doors, and more!
Sold for $390,500
$390,500
529 Acorn Dr, Dayton, OH 45419
3beds
2,172sqft
Single Family Residence
Built in 1948
8,881 Square Feet Lot
$411,200 Zestimate®
$180/sqft
$3,079 Estimated rent
Home value
$411,200
$387,000 - $436,000
$3,079/mo
Zestimate® history
Owner options
List your home for rent
$3,079/mo
Rent Zestimate®
Find your next renter with Zillow Rental Manager. Plus, with online applications, you can quickly screen prospective tenants – for free.
$3,079/mo
Rent Zestimate®
Refinance and save
$2,674/mo
Est. payment
Refinancing to a lower rate could help reduce your monthly payments and save thousands over the life of the loan.
$2,674/mo
Est. payment
Explore your selling options
Work with a Zillow partner agent
Leverage their expertise and Zillow's premium Showcase listings to get your home seen by more buyers.
Get startedList with your own agent
Get your home in front of millions of buyers by listing it on Zillow.
Learn how to do itSell it yourself
Take full control of how buyers see your home on Zillow by listing For Sale by Owner (FSBO).
List your homeWhat's special
Zillow last checked:
Listing updated:
Listed by:
Joanne Cronin (937)298-6000,
Irongate Inc.
Bought with:
Mary Rife, 0000409737
Sibcy Cline Inc.
Source: DABR MLS,MLS#: 910182 Originating MLS: Dayton Area Board of REALTORS
Originating MLS: Dayton Area Board of REALTORSFacts & features
Interior
Bedrooms & bathrooms
- Bedrooms: 3
- Bathrooms: 3
- Full bathrooms: 2
- 1/2 bathrooms: 1
Primary bedroom
- Level: Third
- Dimensions: 12 x 15
Bedroom
- Level: Second
- Dimensions: 20 x 12
Bedroom
- Level: Second
- Dimensions: 13 x 13
Bonus room
- Level: Third
- Dimensions: 12 x 13
Dining room
- Level: Main
- Dimensions: 15 x 15
Entry foyer
- Level: Main
- Dimensions: 5 x 5
Kitchen
- Level: Main
- Dimensions: 9 x 18
Laundry
- Level: Main
- Dimensions: 19 x 7
Living room
- Level: Main
- Dimensions: 26 x 19
Utility room
- Level: Basement
- Dimensions: 18 x 34
Heating
- Other
Cooling
- Other
Appliances
- Included: Dryer, Dishwasher, Range, Refrigerator, Washer, Gas Water Heater
Features
- Galley Kitchen, Granite Counters, High Speed Internet, Kitchen/Family Room Combo, Pantry, Remodeled
- Basement: Full,Unfinished
- Has fireplace: Yes
- Fireplace features: Wood Burning
Interior area
- Total structure area: 2,172
- Total interior livable area: 2,172 sqft
Property
Parking
- Total spaces: 2
- Parking features: Attached, Garage, Two Car Garage
- Attached garage spaces: 2
Features
- Levels: Two
- Stories: 2
- Patio & porch: Deck
- Exterior features: Deck, Fence
- Fencing: Partial
Lot
- Size: 8,881 Square Feet
- Dimensions: 119 x 78
Details
- Parcel number: Q71003050014
- Zoning: Residential
- Zoning description: Residential
Construction
Type & style
- Home type: SingleFamily
- Property subtype: Single Family Residence
Materials
- Frame
Condition
- Year built: 1948
Details
- Builder model: split level
Utilities & green energy
- Sewer: Storm Sewer
- Water: Public
- Utilities for property: Natural Gas Available, Sewer Available, Water Available
Community & HOA
Community
- Security: Smoke Detector(s)
- Subdivision: City/Oakwood
HOA
- Has HOA: No
Location
- Region: Dayton
Financial & listing details
- Price per square foot: $180/sqft
- Tax assessed value: $263,430
- Annual tax amount: $7,664
- Date on market: 5/3/2024
- Listing terms: Conventional,FHA,VA Loan
Price history
| Date | Event | Price |
|---|---|---|
| 7/3/2024 | Sold | $390,500-1%$180/sqft |
Source:  DABR MLS #910182 Report a problem DABR MLS #910182 Report a problem | ||
| 5/23/2024 | Pending sale | $394,500$182/sqft |
Source: DABR MLS #910182 Report a problem | ||
| 5/3/2024 | Listed for sale | $394,500+9%$182/sqft |
Source: DABR MLS #910182 Report a problem | ||
| 8/8/2022 | Sold | $361,900+5.5%$167/sqft |
Source: Public Record Report a problem | ||
| 6/20/2022 | Listing removed | -- |
Source: Zillow Rental Manager Report a problem | ||
| 6/9/2022 | Listed for rent | $2,850$1/sqft |
Source: Zillow Rental Manager Report a problem | ||
| 5/24/2022 | Price change | $342,900-2%$158/sqft |
Source: DABR MLS #861228 Report a problem | ||
| 5/13/2022 | Price change | $350,000-6.7%$161/sqft |
Source: DABR MLS #861228 Report a problem | ||
| 5/1/2022 | Price change | $375,000-2.6%$173/sqft |
Source: DABR MLS #861228 Report a problem | ||
| 4/23/2022 | Price change | $385,000-3.7%$177/sqft |
Source: DABR MLS #861228 Report a problem | ||
| 4/15/2022 | Price change | $399,900-3.6%$184/sqft |
Source: DABR MLS #861228 Report a problem | ||
| 4/12/2022 | Listed for sale | $415,000+107.5%$191/sqft |
Source: DABR MLS #861228 Report a problem | ||
| 1/7/2022 | Sold | $200,000$92/sqft |
Source: Public Record Report a problem | ||
| 10/26/2021 | Sold | $200,000$92/sqft |
Source: DABR MLS #850909 Report a problem | ||
Public tax history
| Year | Property taxes | Tax assessment |
|---|---|---|
| 2025 | $7,664 +6.1% | $92,210 |
| 2024 | $7,226 +4.6% | $92,210 |
| 2023 | $6,906 +4.8% | $92,210 +28.3% |
| 2022 | $6,591 +16.4% | $71,880 |
| 2021 | $5,665 +0.5% | $71,880 |
| 2020 | $5,638 -6.8% | $71,880 +0.6% |
| 2019 | $6,051 +8.8% | $71,450 |
| 2018 | $5,561 +1.9% | $71,450 |
| 2017 | $5,459 +6.6% | $71,450 +15.5% |
| 2016 | $5,122 +6.2% | $61,880 |
| 2015 | $4,825 +1.6% | $61,880 |
| 2014 | $4,747 | $61,880 |
Find assessor info on the county website
Neighborhood: 45419
Nearby homes
- $376,0003 bd2 ba2.3k sqft533 Acorn Dr, Oakwood, OH 45419Sold
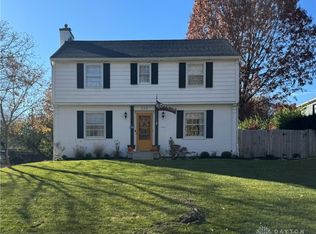
- $410-- bd-- ba-- sqft533 Acorn Dr, Dayton, OH 45419Off Market
- $400,4003 bd2 ba1.8k sqft517 Acorn Dr, Dayton, OH 45419Off Market
- $350-- bd-- ba-- sqft518 Woodview Dr, Oakwood, OH 45419Off Market
- $522,2004 bd3 ba2.3k sqft518 Woodview Dr, Oakwood, OH 45419Off Market
- $384,2003 bd1 ba1.5k sqft522 Woodview Dr, Dayton, OH 45419Off Market
- $257,6003 bd2 ba1.1k sqft539 Acorn Dr, Dayton, OH 45419Off Market
- $336,1003 bd3 ba1.3k sqft336 Thruston Blvd E, Dayton, OH 45419Off Market
Nearby schools
GreatSchools rating
- 8/10Harman Elementary SchoolGrades: 1-6Distance: 0.7 mi
- 9/10Oakwood Junior High SchoolGrades: 7-8Distance: 0.6 mi
- 10/10Oakwood High SchoolGrades: 9-12Distance: 0.6 mi
Schools provided by the listing agent
- District: Oakwood
Source: DABR MLS. This data may not be complete. We recommend contacting the local school district to confirm school assignments for this home.
Get a cash offer in 3 minutes
Find out how much your home could sell for in as little as 3 minutes with a no-obligation cash offer.
Estimated market value
$411,200
Get a cash offer in 3 minutes
Find out how much your home could sell for in as little as 3 minutes with a no-obligation cash offer.
Estimated market value
$411,200
- Ohio
- Montgomery County
- Oakwood
- 45419
- 529 Acorn Dr
Nearby cities
Nearby zip codes
Other Oakwood Topics
