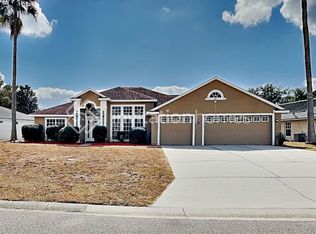
This is your chance to own an amazing 5 bed 3 Bath POOL home located in DeBary Woods, one of DeBary's premier subdivisions! Located at the end of a quiet CUL-DE-SAC, this Spacious home has been meticulously maintained and cared for! The SALT WATER pool and large backyard are perfect for entertaining and enjoying the Florida weather. Rest assured that all of the big ticket items have been taken care of already! The ROOF is less than 2 years old! Oven, dishwasher, and Wi-Fi enabled sprinklers are all new as well in this TURN KEY HOME. Upon entering the home, you will find a large dining room with access to the updated kitchen with granite countertops, and a half bath that leads out to the pool. Next to the kitchen is a spacious family room, equipped with a GAS FIREPLACE and french doors leading to the screened lanai. Upstairs you will find 5 bedrooms, 2 full bathrooms, and a walk in laundry room. The large master bedroom comes with a dual vanity sink, jetted tub, Stand up shower, WALK IN CLOSET, and a private balcony that looks out over the front of the house. Plenty of restaurants and shopping close by! With quick drive to I4 or the Sunrail station, you have a quick commute to Downtown Orlando, Main Street of Sanford or the beaches! Hurry and schedule your private tour before its gone! Bring a Offer!
Sold for $475,000
$475,000
529 Archwood Dr, Debary, FL 32713
5beds
2,656sqft
Single Family Residence
Built in 1995
10,205 Square Feet Lot
$476,700 Zestimate®
$179/sqft
$3,386 Estimated rent
Home value
$476,700
$453,000 - $501,000
$3,386/mo
Zestimate® history
Owner options
List your home for rent
$3,386/mo
Rent Zestimate®
Find your next renter with Zillow Rental Manager. Plus, with online applications, you can quickly screen prospective tenants – for free.
$3,386/mo
Rent Zestimate®
Refinance and save
$3,317/mo
Est. payment
Refinancing to a lower rate could help reduce your monthly payments and save thousands over the life of the loan.
$3,317/mo
Est. payment
Explore your selling options
Work with a Zillow partner agent
Leverage their expertise and Zillow's premium Showcase listings to get your home seen by more buyers.
Get startedList with your own agent
Get your home in front of millions of buyers by listing it on Zillow.
Learn how to do itSell it yourself
Take full control of how buyers see your home on Zillow by listing For Sale by Owner (FSBO).
List your homeWhat's special
Gas fireplacePrivate balconyLarge backyardSalt water poolHalf bathLarge dining roomSpacious home
Zillow last checked:
Listing updated:
Listed by:
Christopher Tulip 407-739-2122,
CHARLES RUTENBERG REALTY ORLANDO 407-622-2122
Bought with:
Lance McKinnon, 578113
RE/MAX ASSOCIATES
Source: Stellar MLS,MLS#: O6124188 Originating MLS: Orlando Regional
Originating MLS: Orlando Regional
Facts & features
Interior
Bedrooms & bathrooms
- Bedrooms: 5
- Bathrooms: 3
- Full bathrooms: 2
- 1/2 bathrooms: 1
Rooms
- Room types: Utility Room
Primary bedroom
- Features: Walk-In Closet(s)
- Level: Second
- Dimensions: 19x14
Bedroom 1
- Level: Second
- Dimensions: 10x11
Bedroom 2
- Level: Second
- Dimensions: 10x11
Primary bathroom
- Level: Second
- Dimensions: 10x10
Dining room
- Level: First
- Dimensions: 10x17
Foyer
- Level: First
- Dimensions: 9x7
Kitchen
- Level: First
- Dimensions: 13x10
Laundry
- Level: Second
- Dimensions: 8x5
Living room
- Level: First
- Dimensions: 19x16
Heating
- Central, Electric, Natural Gas
Cooling
- Central Air
Appliances
- Included: Cooktop, Dishwasher, Disposal, Microwave, Refrigerator
- Laundry: Inside, Laundry Room, Upper Level
Features
- PrimaryBedroom Upstairs, Walk-In Closet(s)
- Flooring: Carpet, Ceramic Tile
- Doors: French Doors
- Has fireplace: Yes
- Fireplace features: Family Room, Wood Burning
Interior area
- Total structure area: 3,376
- Total interior livable area: 2,656 sqft
Property
Parking
- Total spaces: 2
- Parking features: Garage - Attached
- Attached garage spaces: 2
Features
- Levels: Two
- Stories: 2
- Patio & porch: Screened
- Exterior features: Balcony, Irrigation System, Rain Gutters
- Has private pool: Yes
- Pool features: Child Safety Fence, In Ground, Salt Water
Lot
- Size: 10,205 Square Feet
- Dimensions: 65 x 157
- Features: Cul-De-Sac
Details
- Additional structures: Shed(s)
- Parcel number: 22183004000280
- Zoning: RES
- Special conditions: None
Construction
Type & style
- Home type: SingleFamily
- Property subtype: Single Family Residence
Materials
- Block, Stucco
- Foundation: Slab
- Roof: Shingle
Condition
- New construction: No
- Year built: 1995
Utilities & green energy
- Sewer: Public Sewer
- Water: Public
- Utilities for property: Cable Connected, Electricity Connected, Natural Gas Connected
Community & HOA
Community
- Pet fee: $0 monthly
- Subdivision: DEBARY WOODS UNIT 01
HOA
- Has HOA: Yes
- HOA fee: $25 monthly
- HOA name: PMI Property Solutions
- HOA phone: 386-738-2010
Location
- Region: Debary
Financial & listing details
- Price per square foot: $179/sqft
- Tax assessed value: $351,589
- Annual tax amount: $3,369
- Date on market: 7/8/2023
- Cumulative days on market: 57 days
- Listing terms: Cash,Conventional,FHA,VA Loan
- Ownership: Fee Simple
- Total actual rent: 0
- Electric utility on property: Yes
- Road surface type: Paved
Price history
| Date | Event | Price |
|---|---|---|
| 9/29/2023 | Sold | $475,000-3.1%$179/sqft |
Source:  Stellar MLS #O6124188 Report a problem Stellar MLS #O6124188 Report a problem | ||
| 9/3/2023 | Pending sale | $490,000$184/sqft |
Source: Stellar MLS #O6124188 Report a problem | ||
| 8/18/2023 | Price change | $490,000-2%$184/sqft |
Source: Stellar MLS #O6124188 Report a problem | ||
| 8/3/2023 | Price change | $499,990-2.9%$188/sqft |
Source: Stellar MLS #O6124188 Report a problem | ||
| 7/8/2023 | Listed for sale | $515,000+72.8%$194/sqft |
Source: Stellar MLS #O6124188 Report a problem | ||
| 6/3/2019 | Sold | $298,000+1.9%$112/sqft |
Source:  DBAMLS #1055270 Report a problem DBAMLS #1055270 Report a problem | ||
| 5/1/2019 | Price change | $292,500-2.5%$110/sqft |
Source: CHARLES RUTENBERG REALTY ORLANDO #V4906250 Report a problem | ||
| 3/18/2019 | Listed for sale | $299,900+62.1%$113/sqft |
Source: CHARLES RUTENBERG REALTY ORLANDO #V4906250 Report a problem | ||
| 10/3/2003 | Sold | $185,000+27.7%$70/sqft |
Source: Public Record Report a problem | ||
| 11/24/1998 | Sold | $144,900-2.8%$55/sqft |
Source: Public Record Report a problem | ||
| 4/21/1998 | Sold | $149,000+365.6%$56/sqft |
Source: Public Record Report a problem | ||
| 9/6/1995 | Sold | $32,000$12/sqft |
Source: Public Record Report a problem | ||
Public tax history
| Year | Property taxes | Tax assessment |
|---|---|---|
| 2025 | $5,398 -0.5% | $351,589 -2% |
| 2024 | $5,426 +57% | $358,685 +51.3% |
| 2023 | $3,456 +2.6% | $236,998 +3% |
| 2022 | $3,369 | $230,095 +3% |
| 2021 | -- | $223,393 +1.4% |
| 2020 | $3,456 | $220,309 +6.4% |
| 2019 | $3,456 -18.3% | $207,016 +2.6% |
| 2018 | $4,229 +3.9% | $201,816 -2% |
| 2017 | $4,072 -5.2% | $205,867 -0.8% |
| 2016 | $4,294 +7.3% | $207,437 +2.8% |
| 2015 | $4,002 +15.7% | $201,848 +16.2% |
| 2014 | $3,458 | $173,682 +22.8% |
| 2013 | -- | $141,390 +13.1% |
| 2012 | -- | $125,053 -5.6% |
| 2011 | -- | $132,478 -16.4% |
| 2010 | -- | $158,439 -1.6% |
| 2009 | -- | $160,950 -43.7% |
| 2007 | -- | $285,844 +46% |
| 2006 | -- | $195,843 +6.1% |
| 2005 | -- | $184,601 +3% |
| 2004 | -- | $179,224 +18.8% |
| 2003 | -- | $150,854 +2.4% |
| 2002 | -- | $147,318 +1.6% |
| 2001 | -- | $144,999 +3% |
| 2000 | -- | $140,776 |
Find assessor info on the county website
Neighborhood: 32713
Nearby homes
- $509,5005 bd3 ba3.1k sqft523 Archwood Dr, Debary, FL 32713Off Market
- $400,9005 bd2 ba2.5k sqft535 Archwood Dr, Debary, FL 32713Off Market
- $346,8003 bd2 ba1.8k sqft120 Needlewood Loop, Debary, FL 32713Off Market

- $378,3003 bd2 ba2.2k sqft144 Needlewood Loop, Debary, FL 32713Off Market
- $310,0003 bd2 ba2k sqft126 Needlewood Loop, Debary, FL 32713Sold
- $357,7003 bd2 ba1.4k sqft132 Needlewood Loop, Debary, FL 32713Off Market
- $378,3003 bd2 ba2.1k sqft114 Needlewood Loop, Debary, FL 32713Off Market
- $443,2003 bd2 ba2k sqft517 Archwood Dr, Debary, FL 32713Off Market
Nearby schools
GreatSchools rating
- 8/10Debary Elementary SchoolGrades: PK-5Distance: 1.4 mi
- 4/10River Springs Middle SchoolGrades: 6-8Distance: 2.2 mi
- 6/10University High SchoolGrades: 9-12Distance: 1.6 mi
Schools provided by the listing agent
- Elementary: Debary Elem
- Middle: River Springs Middle School
- High: University High School-VOL
Source: Stellar MLS. This data may not be complete. We recommend contacting the local school district to confirm school assignments for this home.
Get a cash offer in 3 minutes
Find out how much your home could sell for in as little as 3 minutes with a no-obligation cash offer.
Estimated market value
$476,700
Get a cash offer in 3 minutes
Find out how much your home could sell for in as little as 3 minutes with a no-obligation cash offer.
Estimated market value
$476,700
- Florida
- Volusia County
- Debary
- 32713
- 529 Archwood Dr
Nearby cities
Nearby zip codes
Other Debary Topics
