Welcome to your next level of one-floor living in Suncrest! This beautifully appointed 4-bedroom, 3-bathroom home delivers a refined yet comfortable lifestyle and thoughtful design at every turn. With two primary suites on the main level, you can experience true flexibility and convenience—ideal for guests, multigenerational living, or a home office plus retreat. The open-concept living area flows seamlessly as the expansive great room opens into a dining area and a well-equipped kitchen with a gas stove, quartz countertops and a full pantry—perfect for both everyday meals and entertaining. Crown molding throughout the main living spaces adds a touch of elegance and finishes the rooms with class. The kitchen transitions smoothly out to a 13x15 screened-in porch, offering a serene outdoor-inspired space year-round—no bugs, just breezes and shade. Each of the secondary bedrooms (and both primary suites) offer oversized closets, giving everyone generous personal storage. The separate laundry room adds even more practicality: contained, convenient, and out of the way. A full crawl space for storage ensures you have plenty of room for long-term storage: seasonal gear, holiday décor, without compromising your usable living area & outdoor living. The yard features a vinyl privacy fence, providing a safe, private space for everyone along with a storage shed for your garden tools. The oversized 2 car garage offers plenty of room for your vehicle and storage. This home was custom built and is only 5 years old. With everything on one level, you avoid stairs and embrace ultra-convenient living—whether you’re planning for long-term ease of use or simply love the layout.
Sold for $530,000
$530,000
529 Aspen St, Morgantown, WV 26505
4beds
2,026sqft
Single Family Residence
Built in 2020
7,100 Square Feet Lot
$537,600 Zestimate®
$262/sqft
$2,517 Estimated rent
Home value
$537,600
$328,000 - $887,000
$2,517/mo
Zestimate® history
Owner options
List your home for rent
$2,517/mo
Rent Zestimate®
Find your next renter with Zillow Rental Manager. Plus, with online applications, you can quickly screen prospective tenants – for free.
$2,517/mo
Rent Zestimate®
Refinance and save
$3,165/mo
Est. payment
Refinancing to a lower rate could help reduce your monthly payments and save thousands over the life of the loan.
$3,165/mo
Est. payment
Explore your selling options
Work with a Zillow partner agent
Leverage their expertise and Zillow's premium Showcase listings to get your home seen by more buyers.
Get startedList with your own agent
Get your home in front of millions of buyers by listing it on Zillow.
Learn how to do itSell it yourself
Take full control of how buyers see your home on Zillow by listing For Sale by Owner (FSBO).
List your homeWhat's special
Gas stoveExpansive great roomVinyl privacy fenceEverything on one levelWell-equipped kitchenQuartz countertopsFull pantry
Zillow last checked:
Listing updated:
Listed by:
STEPHANIE LEMLEY 304-826-6268,
MOUNTAIN RIDGE REALTY, LLC
Bought with:
BRIAN HAUFE, WV0028936
KELLER WILLIAMS REALTY ADVANTAGE
Source: NCWV REIN,MLS#: 10162144
Facts & features
Interior
Bedrooms & bathrooms
- Bedrooms: 4
- Bathrooms: 3
- Full bathrooms: 3
Rooms
- Room types: Foyer, Pantry, Laundry/Utility, Sun Room, First Floor Laundry/Util., First Floor Primary Bed
Bedroom 2
- Features: Ceiling Fan(s)
Bedroom 3
- Features: Ceiling Fan(s)
Bedroom 4
- Features: Ceiling Fan(s)
Kitchen
- Features: Dining Area, Pantry, Luxury Vinyl Plank
Living room
- Features: Fireplace, Ceiling Fan(s), Luxury Vinyl Plank
Basement
- Level: Basement
Heating
- Forced Air, Wall Furnace, Natural Gas
Cooling
- Central Air, Ceiling Fan(s)
Appliances
- Included: Range, Microwave, Dishwasher, Disposal, Refrigerator, Washer, Dryer
Features
- Flooring: Carpet, Tile, Luxury Vinyl Plank
- Basement: Crawl Space,Interior Entry
- Attic: Scuttle
- Number of fireplaces: 1
- Fireplace features: Gas Logs
Interior area
- Total structure area: 3,658
- Total interior livable area: 2,026 sqft
- Finished area above ground: 2,026
- Finished area below ground: 0
Property
Parking
- Total spaces: 2
- Parking features: Garage Door Opener, 2 Cars, Off Street
- Attached garage spaces: 2
Features
- Levels: 2
- Stories: 2
- Patio & porch: Porch, Patio, Screen Porch
- Exterior features: Lighting, Private Yard
- Fencing: Privacy,Vinyl
- Has view: Yes
- View description: Neighborhood
- Waterfront features: None
Lot
- Size: 7,100 Square Feet
- Dimensions: .163
- Features: Level, Landscaped
Details
- Additional structures: Storage Shed/Outbuilding
- Parcel number: 3115 540015.0001
Construction
Type & style
- Home type: SingleFamily
- Architectural style: Other
- Property subtype: Single Family Residence
Materials
- Frame, Vinyl Siding
- Foundation: Block
- Roof: Shingle
Condition
- Year built: 2020
Utilities & green energy
- Electric: 200 Amps
- Sewer: Public Sewer
- Water: Public
Community & HOA
Community
- Features: Park, Public Transportation
- Security: Smoke Detector(s), Security System, Carbon Monoxide Detector(s)
HOA
- Has HOA: No
Location
- Region: Morgantown
Financial & listing details
- Price per square foot: $262/sqft
- Tax assessed value: $336,400
- Annual tax amount: $2,655
- Date on market: 10/24/2025
- Electric utility on property: Yes
Price history
| Date | Event | Price |
|---|---|---|
| 2/24/2026 | Sold | $530,000$262/sqft |
Source:  NCWV REIN #10162144 Report a problem NCWV REIN #10162144 Report a problem | ||
| 11/9/2025 | Contingent | $530,000$262/sqft |
Source: NCWV REIN #10162144 Report a problem | ||
| 10/24/2025 | Listed for sale | $530,000+821.7%$262/sqft |
Source: NCWV REIN #10162144 Report a problem | ||
| 6/28/2018 | Sold | $57,500$28/sqft |
Source: Public Record Report a problem | ||
Public tax history
| Year | Property taxes | Tax assessment |
|---|---|---|
| 2025 | $2,661 +0.2% | $201,840 |
| 2024 | $2,655 -0.3% | $201,840 |
| 2023 | $2,663 +5.1% | $201,840 +1.5% |
| 2022 | $2,535 | $198,840 +456% |
| 2021 | -- | $35,760 -0.5% |
| 2020 | -- | $35,940 +302% |
| 2019 | $231 -0.3% | $8,940 |
| 2018 | $232 +5.2% | $8,940 +5.7% |
| 2017 | $220 +115.8% | $8,460 +8.5% |
| 2016 | $102 | $7,800 +10.2% |
| 2015 | $102 +14.2% | $7,080 +11.3% |
| 2014 | $89 +33.5% | $6,360 +7.1% |
| 2013 | $67 | $5,940 +8.8% |
| 2012 | $67 -46.1% | $5,460 -43.5% |
| 2011 | $124 -0.2% | $9,660 +0.6% |
| 2010 | $124 -0.4% | $9,600 -0.6% |
| 2009 | $125 +1.1% | $9,660 +0.6% |
| 2008 | $123 -0.8% | $9,600 |
| 2007 | $124 -1% | $9,600 |
| 2006 | $126 -0.8% | $9,600 |
| 2005 | $127 | $9,600 -0.6% |
| 2004 | -- | $9,660 +0.6% |
| 2003 | -- | $9,600 -7% |
| 2002 | -- | $10,320 |
| 2001 | -- | $10,320 |
Find assessor info on the county website
Neighborhood: 26505
Nearby homes
- $382,7003 bd3 ba1.9k sqft533 Aspen St, Morgantown, WV 26505Off Market
- $333,7003 bd3 ba1.7k sqft525 Aspen St, Morgantown, WV 26505Off Market
- $318,5003 bd3 ba1.4k sqft532 Meridan St, Morgantown, WV 26505Off Market
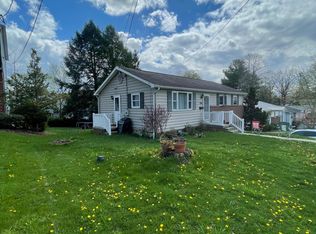
- $235,0003 bd2 ba925 sqft535 Aspen St, Morgantown, WV 26505Sold
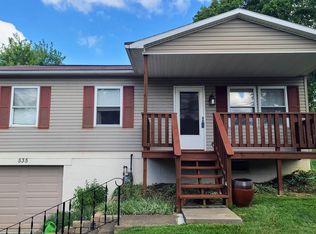
- $212,0003 bd2 ba1k sqft521 Aspen St, Morgantown, WV 26505Sold
- $263,8003 bd2 ba1.1k sqft528 Meridan St, Morgantown, WV 26505Off Market
- $439,9006 bd5 ba3.5k sqft540 Meridan St, Morgantown, WV 26505Off Market
- $240,6003 bd2 ba1.4k sqft526 Meridan St, Morgantown, WV 26505Off Market
Nearby schools
GreatSchools rating
- 7/10Suncrest Primary SchoolGrades: PK-5Distance: 0.6 mi
- 9/10Suncrest Middle SchoolGrades: 6-8Distance: 0.7 mi
- 7/10Morgantown High SchoolGrades: 9-12Distance: 2.7 mi
Schools provided by the listing agent
- Elementary: Suncrest Elementary
- Middle: Suncrest Middle
- High: Morgantown High
- District: Monongalia
Source: NCWV REIN. This data may not be complete. We recommend contacting the local school district to confirm school assignments for this home.


Get pre-qualified for a loan
At Zillow Home Loans, we can pre-qualify you in as little as 5 minutes with no impact to your credit score.An equal housing lender. NMLS #10287.
Sell for more on Zillow
Get a Zillow Showcase℠ listing at no additional cost and you could sell for .
$537,600
2% more
+$10,752
With Zillow Showcase(estimated)
$548,352
- West Virginia
- Monongalia County
- Morgantown
- 26505
- 529 Aspen St
Nearby cities
Nearby neighborhoods
Nearby zip codes
Other Morgantown Topics
