Step into timeless style with this original mid-century modern home, circa 1960, offering the perfect blend of classic design and everyday functionality. Featuring an open floor plan filled with natural light, this 3-bedroom, 2 full bath home showcases beautiful hardwood flooring and seamless indoor-outdoor living. Enjoy entertaining or relaxing on the elevated & scenic deck or the private side patio. The low-maintenance backyard provides peaceful views overlooking Givens Field and backing to a tranquil creek. The full walk-out lower level offers additional space and flexibility for living, recreation, or storage. Additional highlights include a carport with tandem parking for two vehicles, along with a newer roof (2years) HVAC system & Water Heater - providing both comfort and peace of mind. Updated electric panel & waste stack! Move In & make it your own! A rare opportunity to own an authentic mid-century gem in the heart of Rock Hill! You will Love Living Here!
Closed
Street View
Listed by: Coldwell Banker Realty - Gundaker • Patricia M Bianco • Contact: 314-606-5242
Bought with: Elevate Realty, LLC
Price Unknown
529 Barcia Dr, Saint Louis, MO 63119
3beds
1,362sqft
Single Family Residence
Built in 1960
0.26 Acres Lot
$286,300 Zestimate®
$--/sqft
$2,407 Estimated rent
Home value
$286,300
Estimated sales range
Not available
$2,407/mo
Zestimate® history
Owner options
List your home for rent
$2,407/mo
Rent Zestimate®
Find your next renter with Zillow Rental Manager. Plus, with online applications, you can quickly screen prospective tenants – for free.
$2,407/mo
Rent Zestimate®
Refinance and save
Refinancing to a lower rate could help reduce your monthly payments and save thousands over the life of the loan.
Explore your selling options
Work with a Zillow partner agent
Leverage their expertise and Zillow's premium Showcase listings to get your home seen by more buyers.
Get startedList with your own agent
Get your home in front of millions of buyers by listing it on Zillow.
Learn how to do itSell it yourself
Take full control of how buyers see your home on Zillow by listing For Sale by Owner (FSBO).
List your homeWhat's special
Low-maintenance backyardBeautiful hardwood flooringElevated and scenic deckPrivate side patioSeamless indoor-outdoor living
Zillow last checked:
Listing updated:
Listed by:
Patricia M Bianco 314-606-5242,
Coldwell Banker Realty - Gundaker
Bought with:
Sydne N Rensing, 2022049836
Elevate Realty, LLC
Source: MARIS,MLS#: 26018101 Originating MLS: St. Louis Association of REALTORS
Originating MLS: St. Louis Association of REALTORSFacts & features
Interior
Bedrooms & bathrooms
- Bedrooms: 3
- Bathrooms: 2
- Full bathrooms: 2
- Main level bathrooms: 2
- Main level bedrooms: 3
Primary bedroom
- Features: Floor Covering: Wood
- Level: Main
- Area: 130
- Dimensions: 13x10
Bedroom 2
- Features: Floor Covering: Carpeting
- Level: Main
- Area: 90
- Dimensions: 10x9
Bedroom 3
- Features: Floor Covering: Wood
- Level: Main
- Area: 81
- Dimensions: 9x9
Dining room
- Features: Floor Covering: Wood
- Level: Main
- Area: 72
- Dimensions: 9x8
Family room
- Features: Floor Covering: Ceramic Tile
- Level: Main
- Area: 192
- Dimensions: 16x12
Kitchen
- Features: Floor Covering: Ceramic Tile
- Level: Main
- Area: 104
- Dimensions: 13x8
Living room
- Features: Floor Covering: Wood
- Level: Main
- Area: 221
- Dimensions: 17x13
Heating
- Forced Air
Cooling
- Ceiling Fan(s), Central Air
Features
- Basement: Concrete
- Has fireplace: No
Interior area
- Total structure area: 1,362
- Total interior livable area: 1,362 sqft
- Finished area above ground: 1,362
Property
Parking
- Total spaces: 2
- Parking features: Carport
- Carport spaces: 2
Features
- Levels: One
Lot
- Size: 0.26 Acres
- Features: Adjoins Wooded Area
Details
- Parcel number: 22L521089
- Special conditions: Listing As Is
Construction
Type & style
- Home type: SingleFamily
- Architectural style: Ranch
- Property subtype: Single Family Residence
Materials
- Brick, Vinyl Siding
Condition
- Year built: 1960
Utilities & green energy
- Electric: Ameren
- Sewer: Public Sewer
- Water: Public
- Utilities for property: Electricity Connected, Natural Gas Connected, Sewer Connected, Water Connected
Community & HOA
Community
- Subdivision: Crestvale
HOA
- Has HOA: No
Location
- Region: Saint Louis
Financial & listing details
- Tax assessed value: $288,400
- Annual tax amount: $3,621
- Date on market: 4/12/2026
- Cumulative days on market: 10 days
- Listing terms: Cash,Conventional
- Electric utility on property: Yes
Price history
| Date | Event | Price |
|---|---|---|
| 5/21/2026 | Sold | -- |
Source:  MARIS #26018101 Report a problem MARIS #26018101 Report a problem | ||
| 4/23/2026 | Pending sale | $285,000$209/sqft |
Source: MARIS #26018101 Report a problem | ||
| 4/13/2026 | Listed for sale | $285,000$209/sqft |
Source: MARIS #26018101 Report a problem | ||
Public tax history
| Year | Property taxes | Tax assessment |
|---|---|---|
| 2025 | $3,621 -3% | $54,800 +5.7% |
| 2024 | $3,735 -1.1% | $51,860 |
| 2023 | $3,778 +2.5% | $51,860 +9.8% |
| 2022 | $3,685 +0.6% | $47,220 |
| 2021 | $3,661 +2.9% | $47,220 +7.7% |
| 2020 | $3,557 +27.4% | $43,850 |
| 2019 | $2,791 | $43,850 +44.5% |
| 2018 | $2,791 | $30,350 |
| 2017 | $2,791 +0.5% | $30,350 -2.1% |
| 2016 | $2,778 -6.5% | $30,990 |
| 2015 | $2,971 | $30,990 +14% |
| 2014 | $2,971 +15% | $27,190 |
| 2013 | $2,583 | $27,190 +4.1% |
| 2012 | -- | $26,120 |
| 2011 | -- | $26,120 -8.5% |
| 2010 | $2,496 +12.4% | $28,540 |
| 2009 | $2,221 -5.8% | $28,540 -9.5% |
| 2008 | $2,359 +16.8% | $31,520 |
| 2007 | $2,019 | $31,520 +29.2% |
| 2006 | $2,019 +0.9% | $24,400 |
| 2005 | $2,002 +41.3% | $24,400 +35.5% |
| 2003 | $1,416 +5.2% | $18,010 +0.8% |
| 2002 | $1,346 +30.3% | $17,860 |
| 2001 | $1,033 | $17,860 |
Find assessor info on the county website
Neighborhood: 63119
Nearby homes
- $324,0003 bd2 ba1.3k sqft525 Marick Dr, Saint Louis, MO 63119Off Market
- $369,6003 bd2 ba1.3k sqft527 Barcia Dr, Saint Louis, MO 63119Off Market
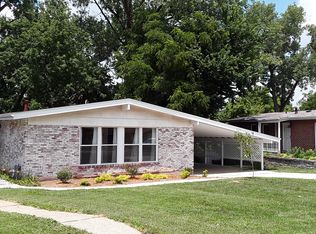
- $313,9003 bd2 ba1.3k sqft523 Marick Dr, Saint Louis, MO 63119Off Market
- $600-- bd-- ba-- sqft523 Marick Dr #R, Saint Louis, MO 63119Off Market
- $384,4003 bd3 ba1.3k sqft525 Barcia Dr, Saint Louis, MO 63119Off Market
- $303,5003 bd1 ba1.1k sqft708 Brownbert Ct, Saint Louis, MO 63119Off Market
- $--4 bd3 ba2.1k sqft706 Brownbert Ct, Saint Louis, MO 63119Sold
- $334,6003 bd2 ba1.4k sqft710 Brownbert Ct, Saint Louis, MO 63119Off Market
Nearby schools
GreatSchools rating
- 7/10W. G. Computer School ElementaryGrades: K-5Distance: 0.2 mi
- 8/10Hixson Middle SchoolGrades: 6-8Distance: 1.8 mi
- 9/10Webster Groves High SchoolGrades: 9-12Distance: 1.5 mi
Schools provided by the listing agent
- Elementary: Givens Elem.
- Middle: Hixson Middle
- High: Webster Groves High
Source: MARIS. This data may not be complete. We recommend contacting the local school district to confirm school assignments for this home.
Get a cash offer in 3 minutes
Find out how much your home could sell for in as little as 3 minutes with a no-obligation cash offer.
Estimated market value
$286,300
Get a cash offer in 3 minutes
Find out how much your home could sell for in as little as 3 minutes with a no-obligation cash offer.
Estimated market value
$286,300
- Missouri
- Saint Louis County
- Rock Hill
- 63119
- 529 Barcia Dr
Nearby cities
Nearby zip codes
Other Rock Hill Topics
