Skip main navigation
Sold for $435,000
  • $435,000

    529 Bartoli Ct, Simpsonville, SC 29680

    3beds
    2,449sqft
    Single Family Residence, Residential
    Built in ----
    6,969 Square Feet Lot
    $443,500 Zestimate®
    $178/sqft
    $2,241 Estimated rent

    Home value

    $443,500

    $412,000 - $475,000

    $2,241/mo

    Zestimate® history
    Loading
    Loading...

    Owner options

    List your home for rent

    $2,241/mo

    Rent Zestimate®

    Find your next renter with Zillow Rental Manager. Plus, with online applications, you can quickly screen prospective tenants – for free.

    Learn more

    $2,241/mo

    Rent Zestimate®

    Refinance and save

    $2,518/mo

    Est. payment

    Refinancing to a lower rate could help reduce your monthly payments and save thousands over the life of the loan.

    See today's rates

    $2,518/mo

    Est. payment

    Explore your selling options

    Work with a Zillow partner agent

    Leverage their expertise and Zillow's premium Showcase listings to get your home seen by more buyers.

    Get started

    List with your own agent

    Get your home in front of millions of buyers by listing it on Zillow.

    Learn how to do it

    Sell it yourself

    Take full control of how buyers see your home on Zillow by listing For Sale by Owner (FSBO).

    List your home

    What's special

    Back patioLarge cozy loftFarmhouse sinkLarge islandPlenty of closetsHibiscus bushesCrepe myrtles
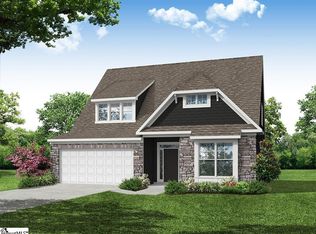
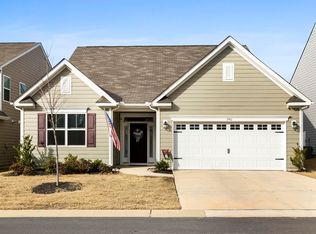
    Why wait, Greenrich Mill, for Sale, beautiful home built in 2024.  Home is spectacular and ready for new owners.  Peaceful, private, tranquil setting close to shopping and restaurants.  Rocking chair front  porch. Manicured landscaping. 3/2 1/2, 2,374 sq. ft., 2 car garage.  Master on main.  Upgraded gourmet kitchen, large island, white cabinets, pullout shelves, gas stove, wall oven, microwave, farmhouse sink, quartz countertops, shiplap hood.  Cozy breakfast area with transom windows. Half bath on main floor.  Formal dining room (used as den), crown molding, wainscoating, professionally wallpapered. Separate Laundry room.  Owner will leave new Whirlpool refrigerator in kitchen, small refrigerator in garage stays if buyer wants it. Sun room off breakfast room, sliders lead out to back patio. LVF main floor, oak staircase, Master has large glass enclosed tiled walk in shower, large master closet.   Custom blinds and shades throughout.  Builder lighting main floor replaced with designer lighting. Living room has 18 foot ceilings with dramatic, floor to ceiling stone fireplace with raised hearth. Four large windows that bring the outside in.  Magnificent chandelier in living room.  Open staircase, oak threads leads to 2nd floor where you will find a large cozy loft, 2 large bedrooms and full bathroom.  Plenty of closets.  Upstairs carpeted in light color. Irrigation system,  private yard with roses, azaleas, hibiscus bushes, lilacs, butterfly bush, crepe myrtles, weeping cherry, evergreens.  No houses behind.   Home will not last long.  Some furniture negotiable.

    Zillow last checked:

    Listing updated:

    Listed by:

    John Economou 864-775-0186,

    BHHS C Dan Joyner - Augusta Rd

    Bought with:

    Raquel Gonick

    North Group Real Estate

    Source: Greater Greenville AOR,MLS#: 1549998MLS Logo

    Facts & features

    Interior

    Bedrooms & bathrooms
    • Bedrooms: 3
    • Bathrooms: 3
    • Full bathrooms: 2
    • 1/2 bathrooms: 1
    • Main level bathrooms: 1
    • Main level bedrooms: 1
    Rooms
    • Room types: Laundry, Loft, Sun Room
    Primary bedroom
    • Area: 240
    • Dimensions: 15 x 16
    Bedroom 2
    • Area: 240
    • Dimensions: 15 x 16
    Bedroom 3
    • Area: 144
    • Dimensions: 12 x 12
    Primary bathroom
    • Features: Double Sink, Full Bath
    • Level: Main
    Dining room
    • Area: 156
    • Dimensions: 13 x 12
    Kitchen
    • Area: 140
    • Dimensions: 14 x 10
    Living room
    • Area: 315
    • Dimensions: 15 x 21
    Bonus room
    • Area: 192
    • Dimensions: 16 x 12
    Heating
    • Forced Air, Natural Gas
    Cooling
    • Central Air, Electric
    Appliances
    • Included: Gas Cooktop, Dishwasher, Disposal, Self Cleaning Oven, Oven, Electric Oven, Microwave, Range Hood, Gas Water Heater
    • Laundry: 1st Floor, Electric Dryer Hookup, Washer Hookup, Laundry Room
    Features
    • Ceiling Smooth, Open Floorplan, Countertops – Quartz
    • Flooring: Carpet, Luxury Vinyl
    • Basement: None
    • Attic: Pull Down Stairs,Storage
    • Number of fireplaces: 1
    • Fireplace features: Gas Log
    Interior area
    • Total structure area: 2,445
    • Total interior livable area: 2,449 sqft

    Property

    Parking
    • Total spaces: 2
    • Parking features: Attached, Concrete
    • Attached garage spaces: 2
    • Has uncovered spaces: Yes
    Features
    • Levels: Two
    • Stories: 2
    • Patio & porch: Patio, Front Porch
    Lot
    • Size: 6,969 Square Feet
    • Dimensions: 24 x 54 x 109 x 45 x 126
    • Features: Cul-De-Sac, Sprklr In Grnd-Partial Yd, 1/2 Acre or Less
    • Topography: Level
    Details
    • Parcel number: 0585140105000

    Construction

    Type & style
    • Home type: SingleFamily
    • Architectural style: Craftsman
    • Property subtype: Single Family Residence, Residential
    Materials
    • Concrete, Stone
    • Foundation: Slab
    • Roof: Architectural

    Utilities & green energy

    • Sewer: Public Sewer
    • Water: Public

    Community & HOA

    Community
    • Features: None
    • Subdivision: Greenrich Mill
    HOA
    • Has HOA: Yes
    • Services included: Electricity
    Location
    • Region: Simpsonville

    Financial & listing details

    • Price per square foot: $178/sqft
    • Date on market: 3/5/2025

    Price history

    DateEventPrice
    6/13/2025Sold$435,000-1.6%$178/sqft
    Source: Greater Greenville AOR #1549998 Report a problem
    5/6/2025Listing removed$441,995$180/sqft
    Source: Greater Greenville AOR #1549998 Report a problem
    4/29/2025Contingent$441,995$180/sqft
    Source: Greater Greenville AOR #1549998 Report a problem
    4/15/2025Price change$441,9950%$180/sqft
    Source: Greater Greenville AOR #1549998 Report a problem
    3/5/2025Listed for sale$442,000+0.5%$180/sqft
    Source: Greater Greenville AOR #1549998 Report a problem
    12/12/2024Listing removed$439,900$180/sqft
    Source: Greater Greenville AOR #1540455 Report a problem
    12/4/2024Price change$439,900-2.1%$180/sqft
    Source: Greater Greenville AOR #1540455 Report a problem
    10/25/2024Listed for sale$449,500-0.1%$184/sqft
    Source: Greater Greenville AOR #1540455 Report a problem
    10/13/2024Listing removed$449,900$184/sqft
    Source: BHHS broker feed #1536339 Report a problem
    10/2/2024Price change$449,900-1.1%$184/sqft
    Source: BHHS broker feed #1536339 Report a problem
    9/4/2024Price change$455,000-2.1%$186/sqft
    Source: Greater Greenville AOR #1536339 Report a problem
    8/31/2024Listed for sale$464,900$190/sqft
    Source: Greater Greenville AOR #1536339 Report a problem

    Public tax history

    Tax history is unavailable.

    Neighborhood: 29680

    Nearby schools

    GreatSchools rating
    Schools provided by the listing agent
    • Elementary: Ellen Woodside
    • Middle: Woodmont
    • High: Woodmont

    Source: Greater Greenville AOR. This data may not be complete. We recommend contacting the local school district to confirm school assignments for this home.

    Get a cash offer in 3 minutes
    Find out how much your home could sell for in as little as 3 minutes with a no-obligation cash offer.
    Estimated market value
    $443,500
    Get a cash offer in 3 minutes
    Find out how much your home could sell for in as little as 3 minutes with a no-obligation cash offer.
    Estimated market value
    $443,500