Perfect starter home, 2nd home or retirement option (with all the amenities but affordable HOA!). Located in desirable Holding Village, this unique floorplan ''Charleston'' style home is a rare find with 4 bedrooms and main floor primary suite, situated on a corner lot with only one neighbor. Open plan perfect for everyday living and entertaining. *Energy-efficient solar panels paid off!* Gourmet kitchen includes quartz countertops, soft-close cabinetry and drawers, tile backsplash, gas range, new appliances and separate bar/coffee area. The spacious primary bath includes dual vanities, a tile shower, and walk-in closet. Additional three bedooms & full bath upstairs. Outdoors, enjoy a brand new deck and grassy yard that can be fenced *yard extends east of garage to mulch bed*. HOA-maintains lawn care for easy, low-maintenance living. Other features include main floor laundry, tankless hot water heater, vapor barrier in the crawl space with tons of space for storage, built-in garage storage, and oversized closets on both levels. Recent improvements include fresh interior paint throughout, updated lighting and mirrors, new door hardware, new kitchen and bath faucets, comfort-height toilets and blinds throughout. Holding Village HOA includes yard maintenance, community pool, scenic 15-acre lake, walking trails, parks, and greenway access, all just minutes from Publix, Harris Teeter, Wegmans, Grove 98, O2 Fitness, dining, shopping, schools, and more! For more on Holding Village, visit here: https://www.holdingvillage.com/amenities/
Sold for $457,500
$457,500
529 Basin Hill Dr, Wake Forest, NC 27587
4beds
1,975sqft
Single Family Residence, Residential
Built in 2022
5,662 Square Feet Lot
$457,400 Zestimate®
$232/sqft
$2,620 Estimated rent
Home value
$457,400
$435,000 - $480,000
$2,620/mo
Zestimate® history
Owner options
List your home for rent
$2,620/mo
Rent Zestimate®
Find your next renter with Zillow Rental Manager. Plus, with online applications, you can quickly screen prospective tenants – for free.
$2,620/mo
Rent Zestimate®
Refinance and save
$2,879/mo
Est. payment
Refinancing to a lower rate could help reduce your monthly payments and save thousands over the life of the loan.
$2,879/mo
Est. payment
Explore your selling options
Work with a Zillow partner agent
Leverage their expertise and Zillow's premium Showcase listings to get your home seen by more buyers.
Get startedList with your own agent
Get your home in front of millions of buyers by listing it on Zillow.
Learn how to do itSell it yourself
Take full control of how buyers see your home on Zillow by listing For Sale by Owner (FSBO).
List your homeWhat's special
Comfort-height toiletsGourmet kitchenBuilt-in garage storageFresh interior paint throughoutTile showerUpdated lighting and mirrorsBrand new deck
Zillow last checked:
Listing updated:
Listed by:
Amy Penner 919-816-6443,
eXp Realty, LLC - C
Bought with:
Licia Martins, 355086
Coldwell Banker Advantage
Source: Doorify MLS,MLS#: 10153253
Facts & features
Interior
Bedrooms & bathrooms
- Bedrooms: 4
- Bathrooms: 3
- Full bathrooms: 2
- 1/2 bathrooms: 1
Heating
- Central, Forced Air, Natural Gas, Zoned
Cooling
- Ceiling Fan(s), Central Air, Zoned
Appliances
- Included: Dishwasher, Disposal, Gas Range, Gas Water Heater, Microwave, Refrigerator, Stainless Steel Appliance(s), Tankless Water Heater
- Laundry: Laundry Closet, Main Level
Features
- Ceiling Fan(s), Chandelier, Double Vanity, Dry Bar, Eat-in Kitchen, High Speed Internet, Kitchen Island, Open Floorplan, Pantry, Master Downstairs, Quartz Counters, Recessed Lighting, Walk-In Closet(s)
- Flooring: Carpet, Vinyl, Tile
- Windows: Blinds, Double Pane Windows, Window Treatments
Interior area
- Total structure area: 1,975
- Total interior livable area: 1,975 sqft
- Finished area above ground: 1,975
- Finished area below ground: 0
Property
Parking
- Total spaces: 2
- Parking features: Detached, Garage, Garage Door Opener
- Garage spaces: 2
Features
- Levels: Two
- Stories: 2
- Patio & porch: Deck, Front Porch
- Pool features: Association, Swimming Pool Com/Fee, Community
- Has view: Yes
Lot
- Size: 5,662 Square Feet
- Features: Back Yard, Close to Clubhouse, Corner Lot, Front Yard, Landscaped
Details
- Parcel number: 184011557166000 0491195
- Special conditions: Standard
Construction
Type & style
- Home type: SingleFamily
- Architectural style: Charleston
- Property subtype: Single Family Residence, Residential
Materials
- Fiber Cement
- Roof: Shingle
Condition
- New construction: No
- Year built: 2022
Utilities & green energy
- Sewer: Public Sewer
- Water: Public
Green energy
- Energy generation: Solar
Community & HOA
Community
- Features: Clubhouse, Lake, Playground, Pool, Sidewalks, Street Lights
- Subdivision: Holding Village
HOA
- Has HOA: Yes
- Amenities included: Clubhouse, Maintenance Grounds, Picnic Area, Playground, Pond Year Round, Pool, Trail(s)
- Services included: Maintenance Grounds
- HOA fee: $132 monthly
Location
- Region: Wake Forest
Financial & listing details
- Price per square foot: $232/sqft
- Tax assessed value: $409,896
- Annual tax amount: $3,861
- Date on market: 3/17/2026
Price history
| Date | Event | Price |
|---|---|---|
| 6/4/2026 | Sold | $457,500-2.5%$232/sqft |
Source:  Doorify MLS #10153253 Report a problem Doorify MLS #10153253 Report a problem | ||
| 4/23/2026 | Pending sale | $469,000$237/sqft |
Source: Doorify MLS #10153253 Report a problem | ||
| 3/17/2026 | Listed for sale | $469,000+6.8%$237/sqft |
Source: Doorify MLS #10153253 Report a problem | ||
| 6/28/2024 | Sold | $439,000$222/sqft |
Source: Doorify MLS #10009370 Report a problem | ||
| 5/29/2024 | Pending sale | $439,000$222/sqft |
Source: Doorify MLS #10009370 Report a problem | ||
| 4/4/2024 | Price change | $439,000-2.2%$222/sqft |
Source: Doorify MLS #10009370 Report a problem | ||
| 2/2/2024 | Listed for sale | $449,000+9.6%$227/sqft |
Source: Doorify MLS #10009370 Report a problem | ||
| 12/18/2023 | Listing removed | -- |
Source: Zillow Rentals Report a problem | ||
| 11/27/2023 | Listed for rent | $4,000$2/sqft |
Source: Zillow Rentals Report a problem | ||
| 9/8/2022 | Sold | $409,500$207/sqft |
Source: Public Record Report a problem | ||
Public tax history
| Year | Property taxes | Tax assessment |
|---|---|---|
| 2025 | $3,825 +0.4% | $409,896 +0.9% |
| 2024 | $3,811 +1.8% | $406,070 +26.7% |
| 2023 | $3,743 +347.8% | $320,430 +327.2% |
| 2022 | $836 | $75,000 |
Find assessor info on the county website
Neighborhood: 27587
Nearby homes
- $431,000-- bd2 ba1.9k sqft525 Basin Hill Dr, Wake Forest, NC 27587Off Market
- $458,200-- bd2 ba2.3k sqft1232 Remey Ave, Wake Forest, NC 27587Off Market
- $413,600-- bd2 ba1.7k sqft517 Basin Hill Dr, Wake Forest, NC 27587Off Market
- $455,0003 bd3 ba1.9k sqft513 Basin Hill Dr, Wake Forest, NC 27587Sold
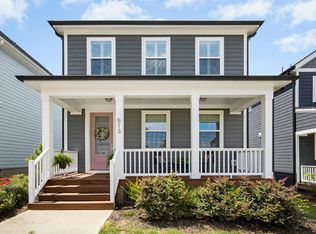
- $645,500-- bd3 ba2.9k sqft532 Basin Hill Dr, Wake Forest, NC 27587Sold
- $634,000-- bd3 ba3.1k sqft528 Basin Hill Dr, Wake Forest, NC 27587Sold
- $600,0005 bd4 ba3k sqft1237 Remey Ave, Wake Forest, NC 27587Sold
- $439,200-- bd2 ba1.9k sqft509 Basin Hill Dr, Wake Forest, NC 27587Off Market
Nearby schools
GreatSchools rating
- 6/10Wake Forest ElementaryGrades: PK-5Distance: 1.1 mi
- 4/10Wake Forest Middle SchoolGrades: 6-8Distance: 1.4 mi
- 7/10Wake Forest High SchoolGrades: 9-12Distance: 1.7 mi
Schools provided by the listing agent
- Elementary: Wake - Wake Forest Elementary
- Middle: Wake - Wake Forest Middle School
- High: Wake - Wake Forest
Source: Doorify MLS. This data may not be complete. We recommend contacting the local school district to confirm school assignments for this home.
Get a cash offer in 3 minutes
Find out how much your home could sell for in as little as 3 minutes with a no-obligation cash offer.
Estimated market value
$457,400
Get a cash offer in 3 minutes
Find out how much your home could sell for in as little as 3 minutes with a no-obligation cash offer.
Estimated market value
$457,400
- North Carolina
- Wake County
- Wake Forest
- 27587
- 529 Basin Hill Dr
Nearby cities
Nearby zip codes
Other Wake Forest Topics
