Step into this BEAUTIFULLY MAINTAINED 1-story gem located in the heart of sought-after Crowley ISD! This inviting 4-bedroom, 2-bath home offers the perfect blend of comfort, style, and functionality with an open-concept layout designed for both entertaining and everyday living.
Thoughtfully updated and move-in ready, the home features a NEW AC in 2024, NEW roof in 2025, Recently replaced water heater, and professionally installed commercial-grade flooring in the living room for added durability and modern appeal. The stunning kitchen showcases sleek stainless steel appliances, custom Knotty Alder cabinetry, and flows seamlessly into a cozy breakfast nook—perfect for morning coffee or gathering with family and friends. Relax and unwind in the spacious primary suite featuring double sinks, a spa-like garden tub, separate shower, and walk-in closet. Three additional bedrooms provide flexibility for guests, family, or a home office. Step outside to your own private backyard retreat backing to a peaceful wooded area—ideal for relaxing evenings, entertaining, gardening, or enjoying nature right at home. Conveniently located near shopping, dining, and I-35, this home combines charm, thoughtful updates, and an unbeatable location. Don’t miss your chance to make this warm and welcoming home yours—schedule your private showing today!
Sold
Price Unknown
529 Beechgrove Ter, Fort Worth, TX 76140
4beds
1,745sqft
Single Family Residence
Built in 2015
5,227 Square Feet Lot
$272,200 Zestimate®
$--/sqft
$2,434 Estimated rent
Home value
$272,200
$253,000 - $291,000
$2,434/mo
Zestimate® history
Owner options
List your home for rent
$2,434/mo
Rent Zestimate®
Find your next renter with Zillow Rental Manager. Plus, with online applications, you can quickly screen prospective tenants – for free.
$2,434/mo
Rent Zestimate®
Refinance and save
$240/mo
Est. payment
Refinancing to a lower rate could help reduce your monthly payments and save thousands over the life of the loan.
$240/mo
Est. payment
Explore your selling options
Work with a Zillow partner agent
Leverage their expertise and Zillow's premium Showcase listings to get your home seen by more buyers.
Get startedList with your own agent
Get your home in front of millions of buyers by listing it on Zillow.
Learn how to do itSell it yourself
Take full control of how buyers see your home on Zillow by listing For Sale by Owner (FSBO).
List your homeWhat's special
Sleek stainless steel appliancesWalk-in closetStunning kitchenDouble sinksCustom knotty alder cabinetrySpacious primary suiteSeparate shower
Zillow last checked:
Listing updated:
Listed by:
Cathleen Coleman 0758103 540-907-3962,
J Dawson Realty 817-243-0860
Bought with:
Luis Fernandez, 0678430
Fathom Realty, LLC
Source: NTREIS,MLS#: 21260689
Facts & features
Interior
Bedrooms & bathrooms
- Bedrooms: 4
- Bathrooms: 2
- Full bathrooms: 2
Primary bedroom
- Features: Dual Sinks, Separate Shower, Walk-In Closet(s)
- Level: First
- Dimensions: 16 x 16
Bedroom
- Level: First
- Dimensions: 10 x 10
Bedroom
- Level: First
- Dimensions: 13 x 10
Bedroom
- Level: First
- Dimensions: 12 x 10
Breakfast room nook
- Level: First
- Dimensions: 13 x 8
Kitchen
- Features: Breakfast Bar, Eat-in Kitchen, Kitchen Island
- Level: First
- Dimensions: 13 x 8
Living room
- Features: Ceiling Fan(s)
- Level: First
- Dimensions: 18 x 18
Utility room
- Features: Closet
- Level: First
- Dimensions: 4 x 6
Appliances
- Included: Dishwasher, Electric Range, Electric Water Heater, Disposal, Microwave
Features
- Eat-in Kitchen, High Speed Internet, Kitchen Island, Cable TV
- Flooring: Carpet, Ceramic Tile
- Has basement: No
- Has fireplace: No
Interior area
- Total interior livable area: 1,745 sqft
Property
Parking
- Total spaces: 2
- Parking features: Garage Faces Front, Garage, Garage Door Opener
- Garage spaces: 2
Features
- Levels: One
- Stories: 1
- Pool features: None
- Fencing: Metal,Wood
Lot
- Size: 5,227 Square Feet
- Features: Back Yard, Greenbelt, Interior Lot, Lawn, Subdivision, Sprinkler System
Details
- Parcel number: 40946886
Construction
Type & style
- Home type: SingleFamily
- Architectural style: Contemporary/Modern,Detached
- Property subtype: Single Family Residence
Materials
- Brick, Rock, Stone
- Foundation: Slab
- Roof: Composition
Condition
- Year built: 2015
Utilities & green energy
- Sewer: Public Sewer
- Water: Public
- Utilities for property: Sewer Available, Separate Meters, Water Available, Cable Available
Community & HOA
Community
- Features: Community Mailbox, Curbs, Sidewalks
- Security: Security System, Smoke Detector(s), Security Service
- Subdivision: Parks Of Deer Creek Add
HOA
- Has HOA: Yes
- Services included: All Facilities, Association Management, Maintenance Structure
- HOA fee: $240 semi-annually
- HOA name: Goodwin
- HOA phone: 855-289-6007
Location
- Region: Fort Worth
Financial & listing details
- Tax assessed value: $285,095
- Annual tax amount: $6,947
- Date on market: 5/8/2026
- Cumulative days on market: 9 days
Price history
| Date | Event | Price |
|---|---|---|
| 6/18/2026 | Sold | -- |
Source: NTREIS #21260689 Report a problem | ||
| 5/22/2026 | Pending sale | $270,000$155/sqft |
Source: NTREIS #21260689 Report a problem | ||
| 5/18/2026 | Contingent | $270,000$155/sqft |
Source: NTREIS #21260689 Report a problem | ||
| 5/8/2026 | Listed for sale | $270,000-11.4%$155/sqft |
Source: NTREIS #21260689 Report a problem | ||
| 11/4/2025 | Listing removed | $304,900$175/sqft |
Source: NTREIS #20919612 Report a problem | ||
| 6/7/2025 | Listed for sale | $304,900+89%$175/sqft |
Source: NTREIS #20919612 Report a problem | ||
| 6/20/2015 | Sold | -- |
Source: Agent Provided Report a problem | ||
| 6/6/2015 | Pending sale | $161,308$92/sqft |
Source: HomesUSA.com #13084694 Report a problem | ||
| 1/27/2015 | Listed for sale | $161,308$92/sqft |
Source: HomesUSA #13084694 Report a problem | ||
Public tax history
| Year | Property taxes | Tax assessment |
|---|---|---|
| 2025 | $6,886 -0.9% | $285,095 |
| 2024 | $6,947 -3.6% | $285,095 -2.8% |
| 2023 | $7,208 +10.9% | $293,244 +24.6% |
| 2022 | $6,497 +12.8% | $235,318 +15.5% |
| 2021 | $5,761 +2.7% | $203,661 +5.4% |
| 2020 | $5,610 +0.3% | $193,158 +1.3% |
| 2019 | $5,595 +9.9% | $190,763 +15% |
| 2018 | $5,090 +6.2% | $165,860 +7.4% |
| 2017 | $4,793 +13.6% | $154,476 +14.6% |
| 2016 | $4,219 +640.3% | $134,755 +507% |
| 2015 | $570 | $22,200 +23.3% |
| 2014 | $570 | $18,000 |
| 2013 | -- | $18,000 -40% |
| 2012 | -- | $30,000 +170.3% |
| 2011 | -- | $11,100 |
| 2010 | -- | $11,100 -63% |
| 2009 | -- | $30,000 +23.5% |
| 2008 | -- | $24,300 |
| 2007 | -- | $24,300 +35% |
| 2006 | -- | $18,000 |
Find assessor info on the county website
Neighborhood: The Parks of Deer Creek
Nearby homes
- $248,6003 bd2 ba1.5k sqft525 Beechgrove Ter, Fort Worth, TX 76140Off Market

- $316,4005 bd4 ba2.3k sqft533 Beechgrove Ter, Fort Worth, TX 76140Off Market
- $274,0003 bd2 ba1.8k sqft521 Beechgrove Ter, Fort Worth, TX 76140Off Market
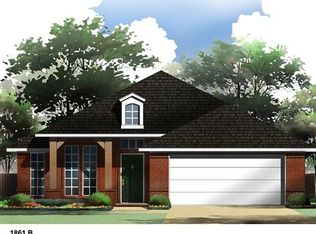
- $288,9004 bd2 ba1.8k sqft11244 Whispering Brook Ln, Fort Worth, TX 76140Off Market
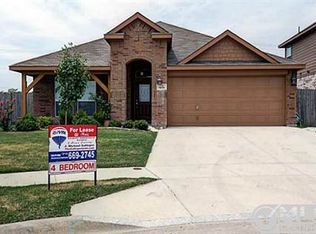
- $--4 bd2 ba2k sqft517 Beechgrove Ter, Fort Worth, TX 76140Sold
- $246,8003 bd2 ba1.5k sqft528 Beechgrove Ter, Fort Worth, TX 76140Off Market
- $280,6004 bd2 ba2.1k sqft524 Beechgrove Ter, Fort Worth, TX 76140Off Market
- $314,5004 bd2 ba2.7k sqft11240 Whispering Brook Ln, Fort Worth, TX 76140Off Market
Nearby schools
GreatSchools rating
- 6/10Sidney H Poynter Elementary SchoolGrades: PK-5Distance: 0.6 mi
- 3/10H F Stevens Middle SchoolGrades: 6-8Distance: 1.3 mi
- 3/10Crowley High SchoolGrades: 9-12Distance: 3.1 mi
Schools provided by the listing agent
- Elementary: Sidney H Poynter
- Middle: Stevens
- High: Crowley
- District: Crowley ISD
Source: NTREIS. This data may not be complete. We recommend contacting the local school district to confirm school assignments for this home.
Get a cash offer in 3 minutes
Find out how much your home could sell for in as little as 3 minutes with a no-obligation cash offer.
Estimated market value
$272,200
Get a cash offer in 3 minutes
Find out how much your home could sell for in as little as 3 minutes with a no-obligation cash offer.
Estimated market value
$272,200
- Texas
- Tarrant County
- Fort Worth
- 76140
- The Parks of Deer Creek
- 529 Beechgrove Ter
