Skip main navigation
Closed
  • $369,990

    529 Beverly Dr, Summerville, SC 29485

    4beds
    2,009sqft
    Single Family Residence
    Built in 2004
    10,454 Square Feet Lot
    $366,800 Zestimate®
    $184/sqft
    $2,457 Estimated rent

    Home value

    $366,800

    $345,000 - $392,000

    $2,457/mo

    Zestimate® history
    Loading
    Loading...

    Owner options

    List your home for rent

    $2,457/mo

    Rent Zestimate®

    Find your next renter with Zillow Rental Manager. Plus, with online applications, you can quickly screen prospective tenants – for free.

    Learn more

    $2,457/mo

    Rent Zestimate®

    Refinance and save

    $2,166/mo

    Est. payment

    Refinancing to a lower rate could help reduce your monthly payments and save thousands over the life of the loan.

    See today's rates

    $2,166/mo

    Est. payment

    Explore your selling options

    Work with a Zillow partner agent

    Leverage their expertise and Zillow's premium Showcase listings to get your home seen by more buyers.

    Get started

    List with your own agent

    Get your home in front of millions of buyers by listing it on Zillow.

    Learn how to do it

    Sell it yourself

    Take full control of how buyers see your home on Zillow by listing For Sale by Owner (FSBO).

    List your home

    What's special

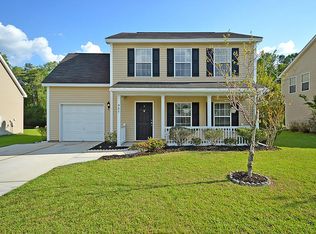
    Nestled in the heart of desirable Summerville, this 4-bedroom, 2.5-bath home offers a perfect blend of style, comfort, and tranquility--all set on a picturesque lot. From the moment you arrive, you'll be captivated by the home's inviting curb appeal, featuring a front porch, mature trees, and landscaped flower beds. Step inside to discover a spacious dining room that flows seamlessly into the kitchen and an open-concept living area--ideal for both everyday living and entertaining. The kitchen is perfect for entertaining, boasting crisp white cabinetry, granite countertops, stainless steel appliances, a breakfast and an electric range. Large windows fill the home with natural light while offering serene pond views. Upstairs, the primary suite is a true retreat, featuring, an ensuite bathwith a soaking tub, a separate shower, a vanity with extra drawers, and stylish tile flooring. Down the hall, you'll find three additional well-appointed bedrooms, including a versatile fourth bedroom/flex space over the garage. Outside, enjoy warm Lowcountry summers on the screened porch or patio, both overlooking the peaceful pond. Unwind at the firepit and soak in the tranquil water views after a long day. This exceptional home also offers easy access to fantastic community amenities, including a pool, walking trails and a playground. Don't miss your chance to make this beautiful property your own schedule a showing today!

    Zillow last checked:

    Listing updated:

    Listed by:

    The Boulevard Company

    Bought with:

    RE/MAX Southern Shores

    Source: CTMLS,MLS#: 25009200MLS Logo

    Facts & features

    Interior

    Bedrooms & bathrooms
    • Bedrooms: 4
    • Bathrooms: 3
    • Full bathrooms: 2
    • 1/2 bathrooms: 1
    Rooms
    • Room types: Family Room, Dining Room, Eat-In-Kitchen, Family, Frog Attached, Pantry, Separate Dining
    Heating
    • Heat Pump
    Cooling
    • Central Air
    Appliances
    • Laundry: Washer Hookup
    Features
    • Garden Tub/Shower, Walk-In Closet(s), Ceiling Fan(s), Eat-in Kitchen, Frog Attached, Pantry
    • Flooring: Carpet, Ceramic Tile, Laminate
    • Doors: Storm Door(s)
    • Windows: Window Treatments
    • Number of fireplaces: 1
    • Fireplace features: Living Room, One, Wood Burning
    Interior area
    • Total structure area: 2,009
    • Total interior livable area: 2,009 sqft

    Property

    Parking
    • Total spaces: 2
    • Parking features: Garage, Attached, Garage Door Opener
    • Attached garage spaces: 2
    Features
    • Levels: Two
    • Stories: 2
    • Entry location: Ground Level
    • Patio & porch: Patio, Front Porch, Screened
    • Exterior features: Rain Gutters
    • Waterfront features: Pond
    Lot
    • Size: 10,454 Square Feet
    • Features: Wooded
    Details
    • Parcel number: 1540913008000

    Construction

    Type & style
    • Home type: SingleFamily
    • Architectural style: Traditional
    • Property subtype: Single Family Residence
    Materials
    • Vinyl Siding
    • Foundation: Slab
    • Roof: Asphalt
    Condition
    • New construction: No
    • Year built: 2004

    Utilities & green energy

    • Sewer: Public Sewer
    • Water: Public
    • Utilities for property: Summerville CPW

    Community & HOA

    Community
    • Features: Clubhouse, Pool, Trash
    • Subdivision: Bridges of Summerville
    Location
    • Region: Summerville

    Financial & listing details

    • Price per square foot: $184/sqft
    • Tax assessed value: $362,961
    • Annual tax amount: $2,478
    • Date on market: 4/4/2025
    • Listing terms: Any,Cash,Conventional,FHA,VA Loan

    Price history

    DateEventPrice
    6/4/2025Sold$369,990$184/sqft
    Source: CTMLS #25009200 Report a problem
    4/24/2025Listed for sale$369,990$184/sqft
    Source: CTMLS #25009200 Report a problem
    4/23/2025Contingent$369,990$184/sqft
    Source: CTMLS #25009200 Report a problem
    4/4/2025Listed for sale$369,990+89.7%$184/sqft
    Source: CTMLS #25009200 Report a problem
    9/24/2015Sold$195,000+19.1%$97/sqft
    Source: CTMLS #15017123 Report a problem
    1/23/2004Sold$163,695$81/sqft
    Source: Public Record Report a problem

    Public tax history

    YearProperty taxesTax assessment
    2024$2,478 +10.4%$14,518 +65.6%
    2023$2,244 +2.3%$8,766
    2022$2,194 +2.7%$8,766
    2021$2,137 $8,766
    2020-- $8,766 0%
    2019$1,946 $8,767 +20.8%
    2018$1,946 +12.6%$7,260
    2017$1,728 $7,260
    2016$1,728 $7,260
    2015-- $7,260 -96.2%
    2014-- $189,000 +2400%
    2013$1,634 $7,560
    2012-- $7,560
    2011-- $7,560
    2010-- $7,560 -2.1%
    2009-- $7,720
    2008-- $7,720
    2007-- $7,720
    2005-- $7,720
    Find assessor info on the county website

    Neighborhood: 29485

    Nearby schools

    GreatSchools rating
    Schools provided by the listing agent
    • Elementary: Oakbrook
    • Middle: Oakbrook
    • High: Ashley Ridge

    Source: CTMLS. This data may not be complete. We recommend contacting the local school district to confirm school assignments for this home.

    Get a cash offer in 3 minutes
    Find out how much your home could sell for in as little as 3 minutes with a no-obligation cash offer.
    Estimated market value
    $366,800
    Get a cash offer in 3 minutes
    Find out how much your home could sell for in as little as 3 minutes with a no-obligation cash offer.
    Estimated market value
    $366,800