Skip main navigation
Off market
  • $520,800

    529 Bluffton Dr, Glen Burnie, MD 21060

    4beds
    5baths
    3,800sqft
    SingleFamily
    Built in 2016
    1,875 Square Feet Lot
    $520,800 Zestimate®
    $137/sqft
    $3,816 Estimated rent

    Home value

    $520,800

    $495,000 - $547,000

    $3,816/mo

    Zestimate® history
    Loading
    Loading...

    Owner options

    List your home for rent

    $3,816/mo

    Rent Zestimate®

    Find your next renter with Zillow Rental Manager. Plus, with online applications, you can quickly screen prospective tenants – for free.

    Learn more

    $3,816/mo

    Rent Zestimate®

    Refinance and save

    $3,310/mo

    Est. payment

    Refinancing to a lower rate could help reduce your monthly payments and save thousands over the life of the loan.

    See today's rates

    $3,310/mo

    Est. payment

    Explore your selling options

    Work with a Zillow partner agent

    Leverage their expertise and Zillow's premium Showcase listings to get your home seen by more buyers.

    Get started

    List with your own agent

    Get your home in front of millions of buyers by listing it on Zillow.

    Learn how to do it

    Sell it yourself

    Take full control of how buyers see your home on Zillow by listing For Sale by Owner (FSBO).

    List your home

    What's special

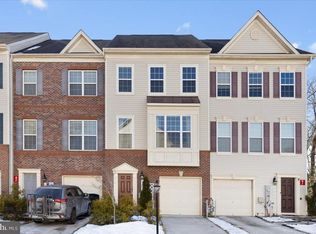
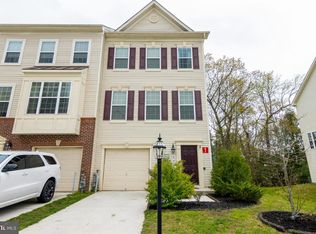
    Brand New 4BR/3Full + Two 1/2BA End of Row TH + Loft in Glen Burnie - Brand New 4 Bedroom 3 Full and 2 Half Bathroom End of Row Townhome in in the desirable Tanyard Springs community of Glen Burnie. Features gorgeous laminate hardwood flooring throughout the foyer, access to 1 car garage, and 1 spacious bedroom with walk in closet and full bath with tiled floors and tiled shower.Second floor has rich hardwood flooring throughout a spacious living room with gorgeous crown molding, separate dining room, and an updated bath. Large eat in kitchen features granite countertops including breakfast island, custom tiled backsplash, custom cabinets, pantry closet, and all Stainless Steel appliances including dishwasher and gas stove. Third floor has 3 spacious bedrooms with plenty of closet storage space including a master bedroom with walk in closet and full master bath with his/her granite topped vanity, tiled floors and tiled walk in shower with bench seat. Third floor also has a laundry/storage area with washer/dryer included and a full hall bath. Fourth floor is a spacious loft with bath, built in dry bar, cathedral ceilings and access to private deck. Would make a great 5th bedroom, home office or play room. Home has 2 spacious decks and backyard for entertaining. Neighborhood has a pool, gym, park, dog park and playground that are all free for tenants to use! Pets considered on a case by case basis with an additional Pet Deposit!! Contact Adriane at (410) 279-8910 for details or to schedule an appointment or email adicamillo@baymgmtgroup.com You can apply for this unit or get more information at our website Good Credit Score required. Any slightly lower scores will be considered on a case by case basis.. (RLNE3257156)

    This property is not currently displayed as for sale or rent on Zillow. This may be different from what's on other websites or public sources.

    Facts & features

    Interior

    Bedrooms & bathrooms
    • Bedrooms: 4
    • Bathrooms: 5
    Heating
    • Heat pump
    Appliances
    • Included: Dishwasher, Range / Oven
    Features
    • Basement: Partially finished
    Interior area
    • Total interior livable area: 3,800 sqft

    Property

    Parking
    • Parking features: Garage - Attached
    Features
    • Exterior features: Other
    Lot
    • Size: 1,875 Square Feet
    Details
    • Parcel number: 0379790242561

    Construction

    Type & style
    • Home type: SingleFamily
    Materials
    • Roof: Shake / Shingle
    Condition
    • Year built: 2016

    Community & HOA

    HOA
    • Has HOA: Yes
    • HOA fee: $92 monthly
    Location
    • Region: Glen Burnie

    Financial & listing details

    • Price per square foot: $137/sqft
    • Tax assessed value: $418,700
    • Annual tax amount: $5,025

    Price history

    DateEventPrice
    6/23/2022Sold$445,000$117/sqft
    Source: Public Record Report a problem
    9/7/2021Sold$445,000+3.5%$117/sqft
    Source: Bright MLS #MDAA2001406 Report a problem
    8/27/2021Pending sale$429,995$113/sqft
    Source: Bright MLS #MDAA2001406 Report a problem
    7/12/2021Contingent$429,995$113/sqft
    Source: Bright MLS #MDAA2001406 Report a problem
    7/2/2021Listed for sale$429,995+6.7%$113/sqft
    Source: Bright MLS #MDAA2001406 Report a problem
    7/11/2017Listing removed$2,595$1/sqft
    Source: BMG Laurel, LLC Report a problem
    6/1/2017Price change$2,595-3.7%$1/sqft
    Source: BMG Laurel, LLC Report a problem
    5/10/2017Listed for rent$2,695$1/sqft
    Source: BMG Laurel, LLC Report a problem
    4/6/2016Sold$402,890$106/sqft
    Source: Public Record Report a problem

    Public tax history

    YearProperty taxesTax assessment
    2025$5,025 +16.9%$418,700 +6.7%
    2024$4,298 +7.4%$392,500 +7.2%
    2023$4,000 +12.5%$366,300 +7.7%
    2022$3,554 +0.5%$340,100 +0.5%
    2021$3,536 +0.4%$338,333 +0.5%
    2020$3,520 +0.4%$336,567 +0.5%
    2019$3,505 +5.8%$334,800 +2.4%
    2018$3,314 +2%$326,867 +2.5%
    2017$3,251 $318,933 +2.6%
    2016-- $311,000 +1169.4%
    2015-- $24,500
    Find assessor info on the county website

    Neighborhood: 21060

    Nearby schools

    GreatSchools rating
    Get a cash offer in 3 minutes
    Find out how much your home could sell for in as little as 3 minutes with a no-obligation cash offer.
    Estimated market value
    $520,800
    Get a cash offer in 3 minutes
    Find out how much your home could sell for in as little as 3 minutes with a no-obligation cash offer.
    Estimated market value
    $520,800