Welcome to this impressive 3 Bed 1.5 Bath home, blending character & charm with modern updates. Thoughtful improvements abound in this 2-owner ranch style home that offers a large eat-in kitchen, updated bathrooms, a practical layout, a spacious patio & deck. Step down to the LL and to appreciate what this space has to offer, including a laundry area with a utility sink, canning stove, workbench, an additional sink, a 2nd bonus shower, along with an abundance of storage and a family room with a bar and 2nd refrigerator that adds a unique touch of vintage character. Located in a great Mayville neighborhood within walking distance to schools. Don’t miss out on this great opportunity!
Active-offer no bump
$245,000
529 Breckenridge St, Mayville, WI 53050
3beds
1,234sqft
Single Family Residence
Built in 1957
6,534 Square Feet Lot
$244,100 Zestimate®
$199/sqft
$-- HOA
What's special
Large eat-in kitchenCanning stoveAbundance of storageAdditional sinkSpacious patio and deckPractical layoutUpdated bathrooms
- 38 days
- 1,116
- 50
Likely to sell faster than
Zillow last checked:
Listing updated:
Listed by:
Rianon M Jaeger 920-933-0947,
First Weber, Inc.
Source: RANW as distributed by MLS GRID,MLS#: 50329857
Facts & features
Interior
Bedrooms & bathrooms
- Bedrooms: 3
- Bathrooms: 2
- Full bathrooms: 1
- 1/2 bathrooms: 1
Bedroom 1
- Level: Main
- Dimensions: 12x10
Bedroom 2
- Level: Main
- Dimensions: 10x10
Bedroom 3
- Level: Main
- Dimensions: 11x10
Family room
- Level: Lower
- Dimensions: 18x15
Kitchen
- Level: Main
- Dimensions: 15x13
Living room
- Level: Main
- Dimensions: 15x13
Heating
- Forced Air
Cooling
- Forced Air, Central Air
Appliances
- Included: Dryer, Range, Refrigerator, Washer, Water Softener Owned
Features
- At Least 1 Bathtub, High Speed Internet
- Basement: Full,Partially Finished,Sump Pump,Partial Fin. Non-contig
- Has fireplace: No
- Fireplace features: None
Interior area
- Total interior livable area: 1,234 sqft
- Finished area above ground: 1,036
- Finished area below ground: 198
Property
Parking
- Total spaces: 1
- Parking features: Detached
- Garage spaces: 1
Accessibility
- Accessibility features: 1st Floor Bedroom, 1st Floor Full Bath
Lot
- Size: 6,534 Square Feet
- Features: Corner Lot, Sidewalk
Details
- Parcel number: 25112162312084
- Zoning: Residential
Construction
Type & style
- Home type: SingleFamily
- Architectural style: Ranch
- Property subtype: Single Family Residence
Materials
- Aluminum Siding
- Foundation: Block
Condition
- New construction: No
- Year built: 1957
Utilities & green energy
- Sewer: Public Sewer
- Water: Public
Community & HOA
Location
- Region: Mayville
Financial & listing details
- Price per square foot: $199/sqft
- Tax assessed value: $181,900
- Annual tax amount: $2,514
- Date on market: 7/28/2026
- Inclusions: Includes: Refrigerator, Oven/Range, Dishwasher, Water Softener, Washer & Dryer, Basement Oven, Chest Freezer, Basement Storage Cabinet
- Exclusions: Seller's Personal Property
Estimated market value
$244,100
$232,000 - $256,000
$1,568/mo
Price history
| Date | Event | Price |
|---|---|---|
| 8/13/2026 | Contingent | $245,000$199/sqft |
Source:  WIREX MLS #50329857 Report a problem WIREX MLS #50329857 Report a problem | ||
| 8/10/2026 | Listed for sale | $245,000$199/sqft |
Source: WIREX MLS #50329857 Report a problem | ||
| 7/31/2026 | Contingent | $245,000$199/sqft |
Source: WIREX MLS #50329857 Report a problem | ||
| 7/28/2026 | Listed for sale | $245,000+120.9%$199/sqft |
Source: RANW as distributed by MLS GRID #50329857 Report a problem | ||
| 4/27/2017 | Sold | $110,900-5.9%$90/sqft |
Source: SCWMLS #1796055 Report a problem | ||
| 3/17/2017 | Pending sale | $117,900$96/sqft |
Source: Coldwell Banker Residential Brokerage - West Bend #1515955 Report a problem | ||
| 3/2/2017 | Listed for sale | $117,900$96/sqft |
Source: Coldwell Banker Residential Brokerage - West Bend #1515955 Report a problem | ||
Public tax history
| Year | Property taxes | Tax assessment |
|---|---|---|
| 2024 | $2,342 +3.7% | $153,800 |
| 2023 | $2,258 +2.3% | $153,800 |
| 2022 | $2,207 +20.8% | $153,800 +72.8% |
| 2021 | $1,827 -6.2% | $89,000 |
| 2020 | $1,948 +2.3% | $89,000 |
| 2019 | $1,905 -0.8% | $89,000 |
| 2018 | $1,920 -2.7% | $89,000 |
| 2017 | $1,973 +7.8% | $89,000 |
| 2016 | $1,830 -8.9% | $89,000 |
| 2015 | $2,010 -7.5% | $89,000 |
| 2014 | $2,173 -0.5% | $89,000 -7.5% |
| 2013 | $2,185 +0.2% | $96,200 |
| 2012 | $2,181 -2% | $96,200 |
| 2011 | $2,226 +1.9% | $96,200 |
| 2010 | $2,184 +1.4% | $96,200 |
| 2009 | $2,153 -1.8% | $96,200 |
| 2008 | $2,192 +2.1% | $96,200 |
| 2007 | $2,147 +3.8% | $96,200 |
| 2006 | $2,069 -1.4% | $96,200 |
| 2005 | $2,098 -5.6% | $96,200 +22.9% |
| 2004 | $2,223 +6.9% | $78,300 |
| 2003 | $2,080 +12.2% | $78,300 |
| 2002 | $1,855 +0.3% | $78,300 |
| 2001 | $1,848 +1.7% | $78,300 |
| 2000 | $1,818 | $78,300 |
Find assessor info on the county website
Monthly payment
Est. payment
Payment breakdown
Explore the cost of this home by adjusting the details. Changes won't be saved.Climate risks
Neighborhood: 53050
Nearby schools
Schools provided by the listing agent
- Elementary: Mayville
- Middle: Mayville
- High: Mayville
Source: RANW as distributed by MLS GRID. This data may not be complete. We recommend contacting the local school district to confirm school assignments for this home.


Similar homes
- $275,0003 bd1 ba1.6k sqftW3125 County Road Y, Lomira, WI 53048Active
 MLS ID #1977867, Broc Nathan Fleischer. WIREX MLS
 - $264,9003 bd1 ba1.1k sqft400 Mary LANE, Horicon, WI 53032Active
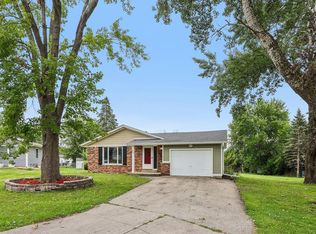 MLS ID #1975244, Richard Davis III. WIREX MLS
 - $239,9003 bd1 ba1.5k sqft516 Church St, Brownsville, WI 53006For Sale
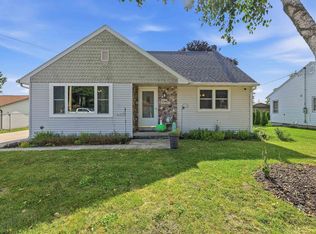 MLS ID #50329945, Terrance J Holz. RANW as distributed by MLS GRID
 - $164,9002 bd2 ba1.2k sqftLexington Village, Mayville, WI 53050Active
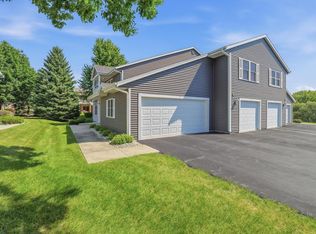 MLS ID #1977755, Brenda Bruyette. WIREX MLS
