Skip main navigation
Sold for $369,000
  • $369,000

    529 Bridgeport Pl, Prince Frederick, MD 20678

    3beds
    1,844sqft
    Townhouse
    Built in 2002
    2,376 Square Feet Lot
    $390,500 Zestimate®
    $200/sqft
    $2,618 Estimated rent

    Home value

    $390,500

    $371,000 - $410,000

    $2,618/mo

    Zestimate® history
    Loading
    Loading...

    Owner options

    List your home for rent

    $2,618/mo

    Rent Zestimate®

    Find your next renter with Zillow Rental Manager. Plus, with online applications, you can quickly screen prospective tenants – for free.

    Learn more

    $2,618/mo

    Rent Zestimate®

    Refinance and save

    $2,431/mo

    Est. payment

    Refinancing to a lower rate could help reduce your monthly payments and save thousands over the life of the loan.

    See today's rates

    $2,431/mo

    Est. payment

    Explore your selling options

    Work with a Zillow partner agent

    Leverage their expertise and Zillow's premium Showcase listings to get your home seen by more buyers.

    Get started

    List with your own agent

    Get your home in front of millions of buyers by listing it on Zillow.

    Learn how to do it

    Sell it yourself

    Take full control of how buyers see your home on Zillow by listing For Sale by Owner (FSBO).

    List your home

    What's special

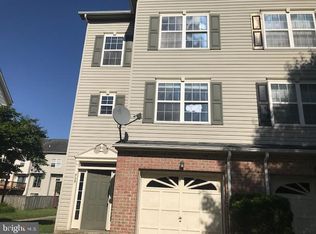
    Your chance to own an adorable and affordable townhome in the heart of Prince Frederick is here! This end-unit home, meticulously maintained by its owner, is sure to impress. Upon entering the lower level, you'll find convenient access to the one-car garage, which could also serve as a storage room. This level is your ideal “work from home” space, featuring beautiful built-in cabinetry, a half bathroom, and views of the walk-out backyard. Heading upstairs to the main living area, you'll discover a beautifully updated kitchen with tall cabinetry that reaches the ceiling, a large walk-in pantry, and access to the Trex deck—perfect for future BBQs and entertaining. Unlike others in the community, this kitchen has a bump out, making it larger than most! The upper floor boasts three generously sized bedrooms and two full bathrooms. The owner's suite features a walk-in closet with a closet organizer, an en-suite bathroom with double sinks, a soaking tub, and a standing shower, all adorned with updated tile. All windows are fitted with new or newer shades or blinds, and the carpet, just five years old, looks brand new. The home also includes a BRAND NEW hot water heater (installed July 2024) and a new roof (installed in 2022). Chapline Village is a walkable community with numerous sidewalks, street lighting, and is close to many restaurants and stores. Don’t miss your chance to make this charming townhome yours before someone else does!

    Zillow last checked:

    Listing updated:

    Listed by:

    Delaney Burgess 301-938-0100,

    RE/MAX United Real Estate,

    Listing Team: Gail Nyman Group

    Bought with:

    Teairra Jones, 0225258395

    Samson Properties

    Source: Bright MLS,MLS#: MDCA2016038MLS Logo

    Facts & features

    Interior

    Bedrooms & bathrooms
    • Bedrooms: 3
    • Bathrooms: 4
    • Full bathrooms: 2
    • 1/2 bathrooms: 2
    • Main level bathrooms: 1
    Basement
    • Area: 680
    Heating
    • Forced Air, Natural Gas
    Cooling
    • Central Air, Electric
    Appliances
    • Included: Gas Water Heater
    • Laundry: In Basement, Lower Level
    Features
    • Basement: Finished,Full,Connecting Stairway,Walk-Out Access,Windows
    • Has fireplace: No
    Interior area
    • Total structure area: 2,084
    • Total interior livable area: 1,844 sqft
    • Finished area above ground: 1,404
    • Finished area below ground: 440

    Property

    Parking
    • Total spaces: 2
    • Parking features: Garage Faces Front, Assigned, Off Street, Attached
    • Attached garage spaces: 1
    • Details: Assigned Parking, Assigned Space #: 529
    Accessibility
    • Accessibility features: None
    Features
    • Levels: Three
    • Stories: 3
    • Pool features: None
    Lot
    • Size: 2,376 sqft
    Details
    • Additional structures: Above Grade, Below Grade
    • Parcel number: 0502124769
    • Zoning: TC
    • Special conditions: Standard

    Construction

    Type & style
    • Home type: Townhouse
    • Architectural style: Colonial
    • Property subtype: Townhouse
    Materials
    • Combination, Brick
    • Foundation: Slab
    Condition
    • Excellent,Very Good
    • New construction: No
    • Year built: 2002

    Utilities & green energy

    • Sewer: Public Sewer
    • Water: Public

    Community & neighborhood

    Location
    • Region: Prince Frederick
    • Subdivision: Chapline Place

    HOA & financial

    HOA
    • Has HOA: Yes
    • HOA fee: $218 quarterly

    Other

    Other facts
    • Listing agreement: Exclusive Right To Sell
    • Ownership: Fee Simple

    Price history

    DateEventPrice
    8/19/2024Sold$369,000$200/sqft
    Source: Bright MLS #MDCA2016038 Report a problem
    7/31/2024Pending sale$369,000$200/sqft
    Source: Bright MLS #MDCA2016038 Report a problem
    7/16/2024Contingent$369,000$200/sqft
    Source: Bright MLS #MDCA2016038 Report a problem
    7/9/2024Listed for sale$369,000+7%$200/sqft
    Source: Bright MLS #MDCA2016038 Report a problem
    2/7/2007Sold$345,000+2.4%$187/sqft
    Source: Public Record Report a problem
    12/9/2005Sold$337,000+102.1%$183/sqft
    Source: Public Record Report a problem
    1/10/2002Sold$166,775$90/sqft
    Source: Public Record Report a problem

    Public tax history

    YearProperty taxesTax assessment
    2025$3,251 +4.1%$301,267 +4.1%
    2024$3,122 +7%$289,300 +3%
    2023$2,918 +3.1%$280,867 -2.9%
    2022$2,831 +3.2%$289,300 +9.6%
    2021$2,743 +1.6%$264,000 +2.1%
    2020$2,699 +1.7%$258,533 -2.1%
    2019$2,655 +2.2%$264,000 +6.6%
    2018$2,597 +3.3%$247,600 +4.8%
    2017$2,514 -5.4%$236,267 +5%
    2016$2,657 $224,933 +5.3%
    2015$2,657 $213,600
    2014$2,657 $213,600
    2013-- $213,600 -15.7%
    2012-- $253,400
    2011-- $253,400
    2010-- $253,400 -15%
    2009-- $298,090 +15.1%
    2008-- $258,990 +17.8%
    2007-- $219,890 +21.6%
    2006-- $180,790 +8%
    2005-- $167,412 +8.7%
    2004-- $154,036 +9.5%
    2003-- $140,660 +1.8%
    2002-- $138,160 +936.2%
    2001-- $13,333

    Find assessor info on the county website

    Neighborhood: 20678

    Nearby schools

    GreatSchools rating
    Schools provided by the listing agent
    • Elementary: Barstow
    • Middle: Calvert
    • High: Calvert
    • District: Calvert County Public Schools

    Source: Bright MLS. This data may not be complete. We recommend contacting the local school district to confirm school assignments for this home.

    Get a cash offer in 3 minutes
    Find out how much your home could sell for in as little as 3 minutes with a no-obligation cash offer.
    Estimated market value
    $390,500
    Get a cash offer in 3 minutes
    Find out how much your home could sell for in as little as 3 minutes with a no-obligation cash offer.
    Estimated market value
    $390,500